Commercial Development

Commercial spaces built for performance, safety, and return.

We deliver office, retail, hospitality, and mixed-use projects with disciplined programme control, regulatory awareness, and practical construction leadership.

Start a Conversation
Commercial building construction

Commercial construction is measured by more than appearance. A building has to open on time, comply with requirements, serve the people who use it, and perform financially for the owner. We approach every commercial project with that reality in mind, balancing design intent with procurement, buildability, cost control, and operational durability.

S. Anna Developments works on office environments, retail premises, hospitality spaces, and mixed-use buildings where coordination is critical. Structure, access, fire strategy, services, drainage, façades, plant areas, signage, loading, circulation, and tenant requirements must come together without confusion. Our role is to organise that complexity into a clear delivery path.

From early planning, we help identify technical risks that can affect programme and budget. These may include ground conditions, authority approvals, utility connections, mechanical and electrical capacity, acoustic performance, waterproofing, parking, accessibility, and interface points between landlord shell and tenant fit-out.

During construction, we maintain a strong site rhythm. Trade sequencing, material lead times, inspections, and decision deadlines are actively managed so progress does not depend on guesswork. We keep clients informed with practical updates and make sure issues are raised early enough to solve them properly.

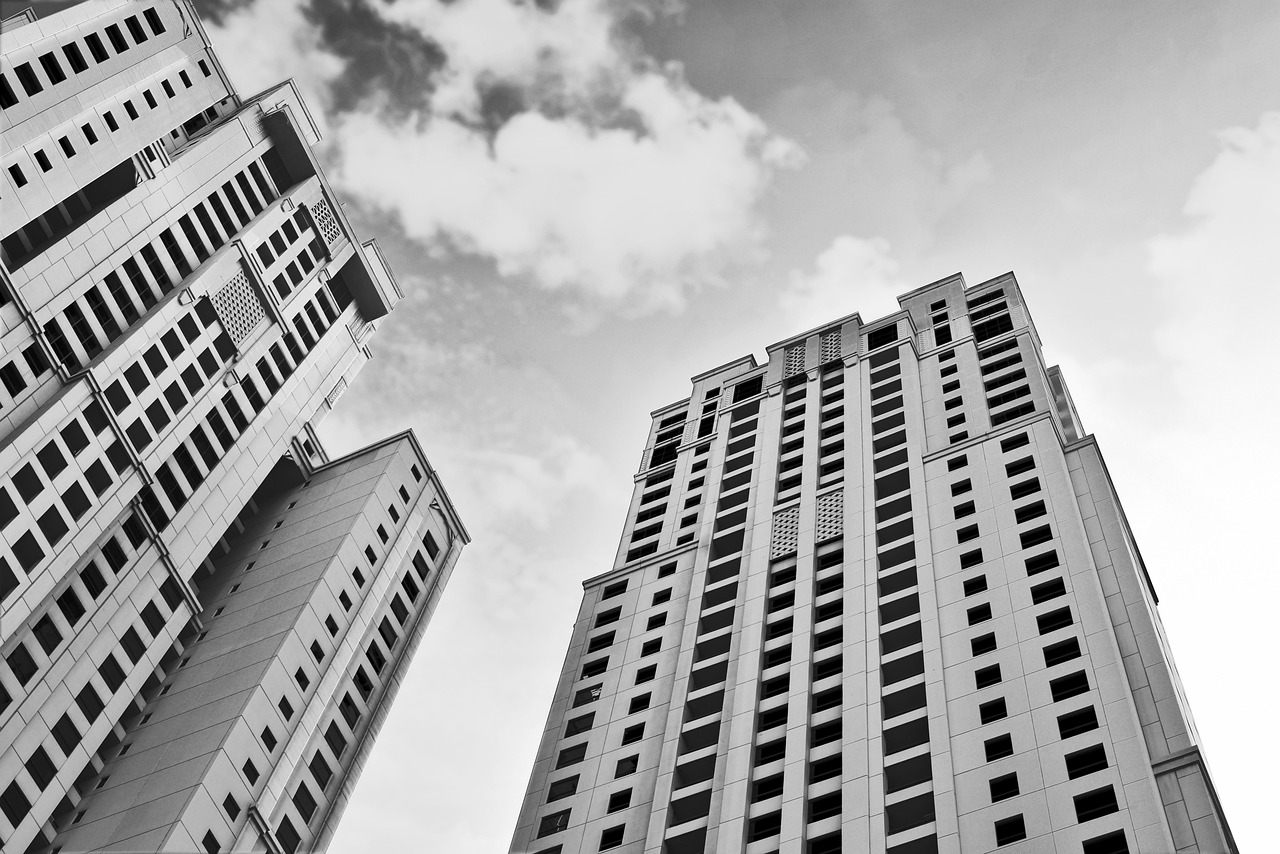
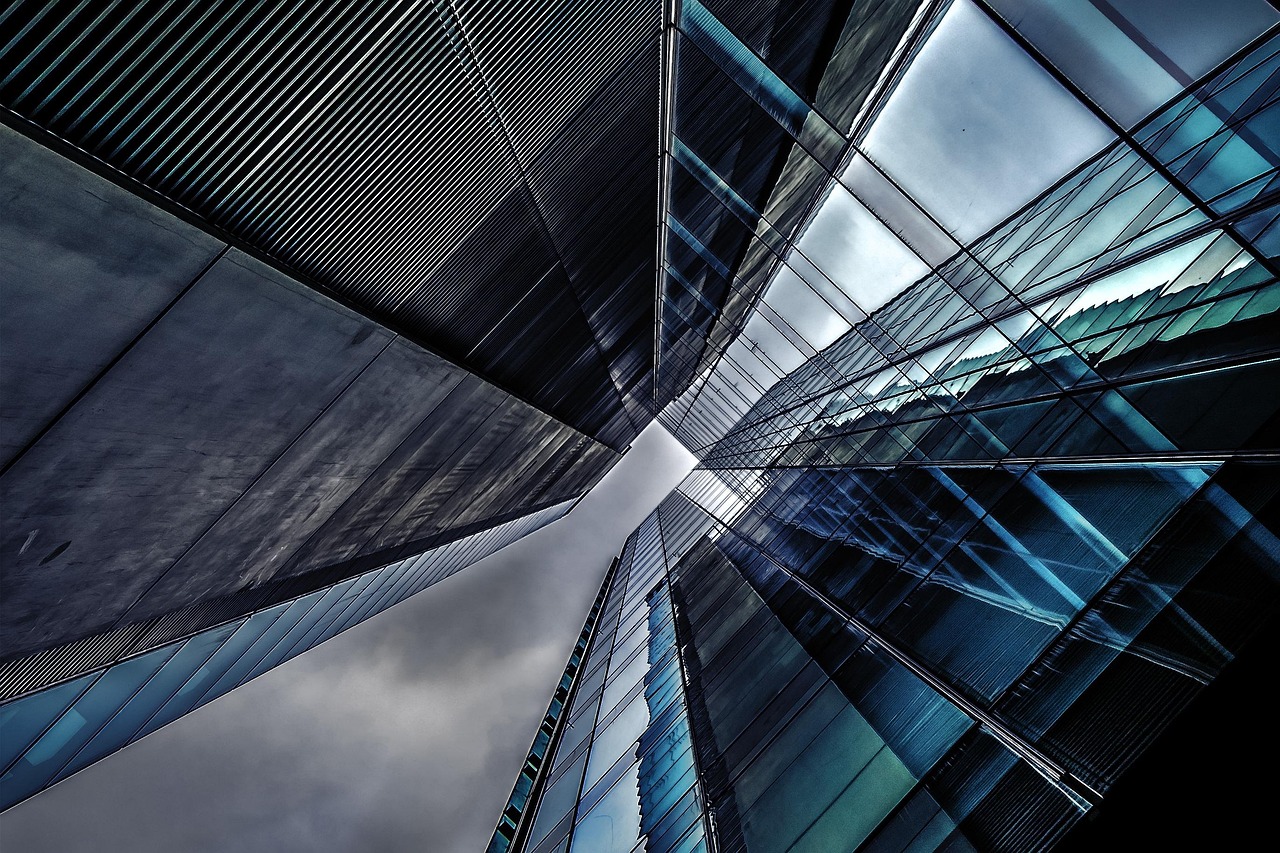
Commercial construction structureCommercial development exterior

Commercial buildings often need to accommodate future change. We consider service routes, maintenance access, floor loading, partition flexibility, external durability, and common-area wear. Good construction should support future tenants and operators rather than limit them.

For retail and hospitality projects, customer experience is central. Entrances, visibility, lighting, finishes, terraces, washrooms, back-of-house spaces, and service access all shape how the property works. We coordinate these items carefully so the completed environment feels polished but remains practical to maintain.

For offices and mixed-use spaces, comfort and reliability are key. We pay close attention to daylight, ventilation, acoustic separation, power and data coordination, lift and stair interfaces, fire provisions, and the quality of common areas that visitors and staff experience every day.

Budget transparency is a major part of our commercial process. We aim to define scope clearly, reduce ambiguity in supplier and subcontractor packages, and communicate the cost effect of changes before decisions become expensive.

Our commercial development service is designed for owners who need a contractor that understands the pressure of deadlines, the importance of compliance, and the value of a finished property that can operate smoothly from day one.

Typical Scope

Office buildings, retail units, hospitality spaces, mixed-use developments, shells, fit-out coordination, external works, building services, compliance support, and handover.

Delivery Priorities

Programme certainty, authority coordination, safe site operations, procurement planning, tenant-readiness, maintainability, and quality finishes in high-traffic areas.

Best For

Developers, investors, business owners, hospitality operators, landlords, and commercial clients who need practical delivery without losing design quality.

Commercial Delivery

Need a construction partner for a business-critical project?

Tell us the use, location, timeline, and current design stage. We will help define the route to delivery.

Start a Conversation