The project
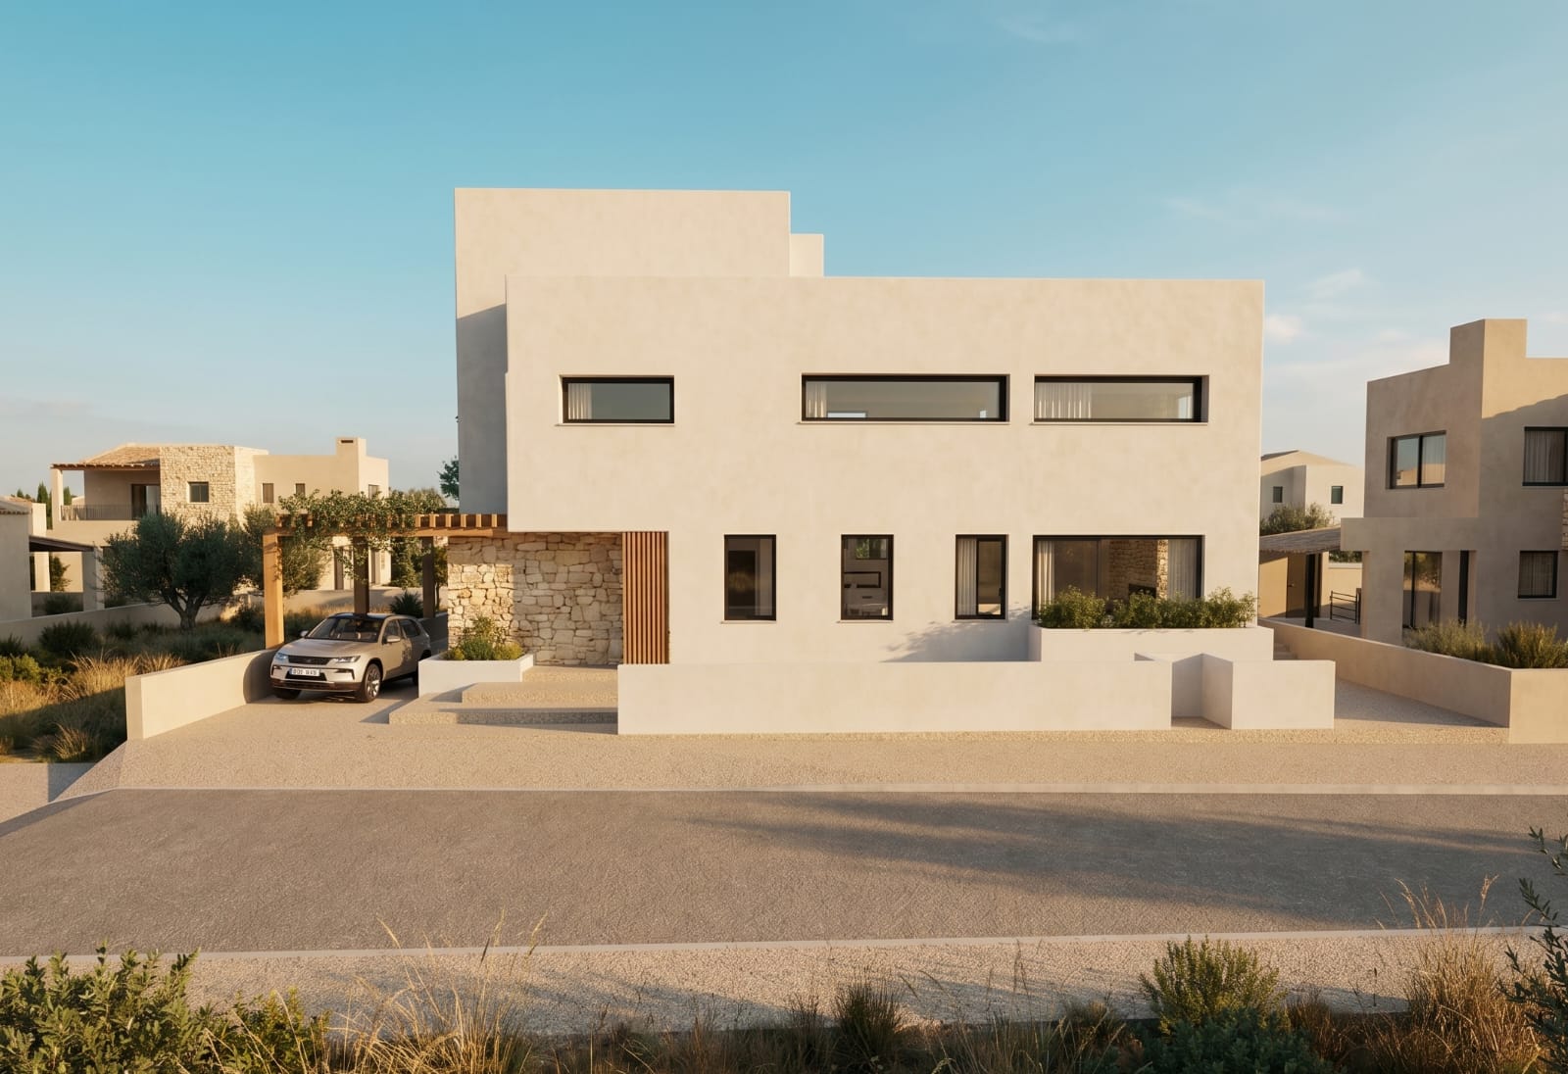
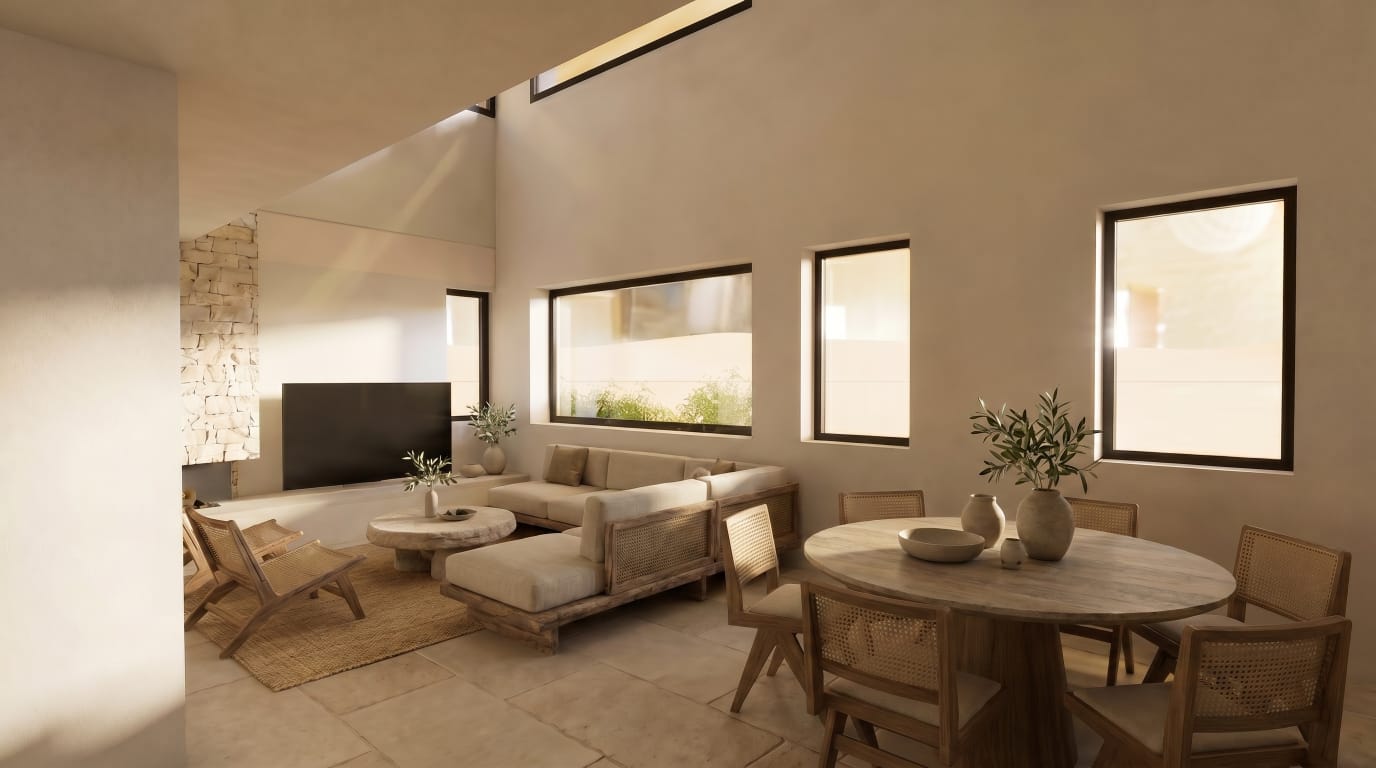
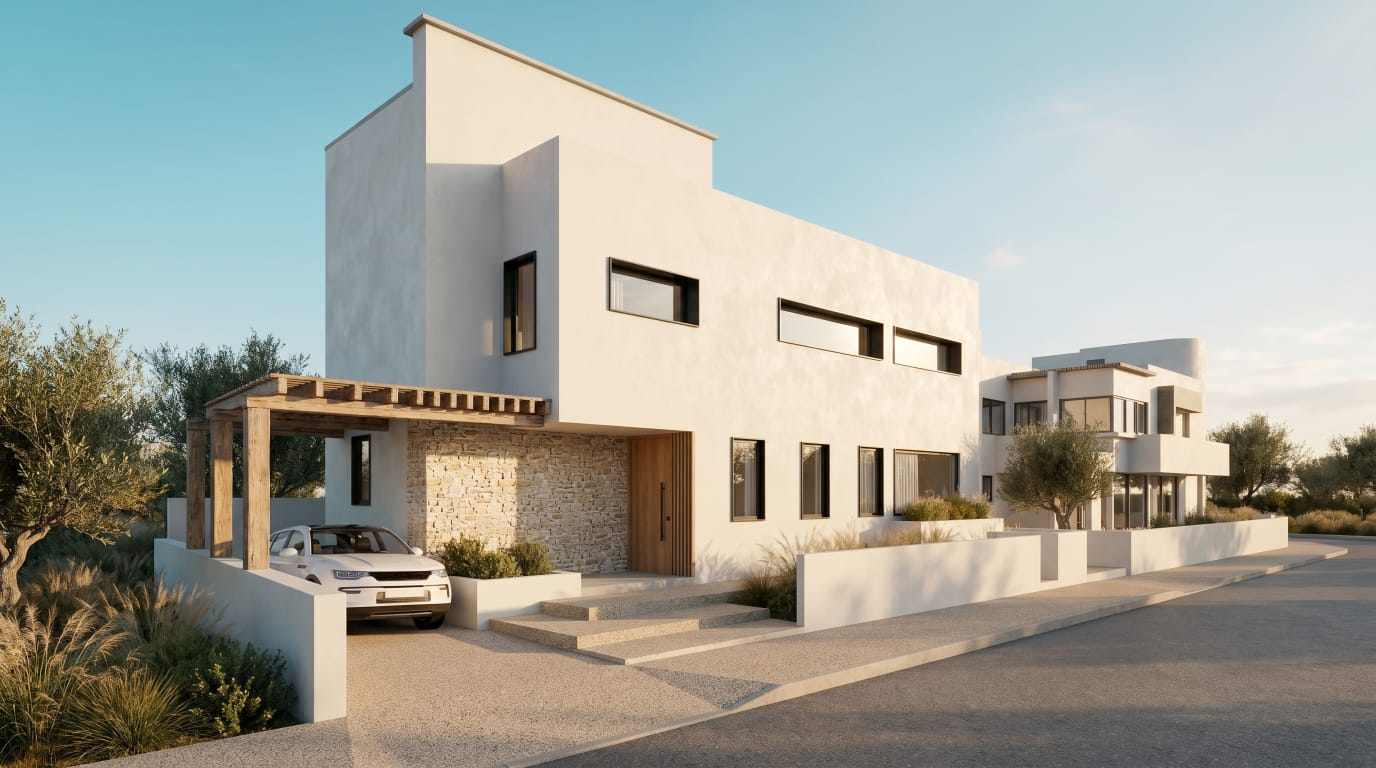
Agios Athanasios Residence is a proposed family home in the Limassol district, pairing contemporary architectural lines with the warmth of Mediterranean materials. Pale rendered volumes, stone-clad entrance walls and a timber pergola give the exterior a restrained, welcoming character, while carefully placed dark-framed windows bring rhythm and depth to the facade. The interior visualisation presents a generous living and dining space with a double-height ceiling, natural light and a palette of stone, timber and woven textures. Together, the renders and architectural drawings describe a home organised around everyday family life, balancing shared spaces with private rooms and a clear relationship to the landscaped surroundings.
Design in detail
The proposed ground-floor layout brings together a 33 m² dining area, a 20 m² living room, a separate 14 m² kitchen and a bedroom with an adjoining bathroom. Three further bedrooms, two bathrooms and a dedicated laundry room are arranged on the first floor, with an additional workspace and washroom at the upper level. The sections show the double-height space that gives the principal living area its distinctive sense of openness. The exterior studies carry the same material language through the entrance, boundary walls and shaded parking area: pale finishes, textured stone and timber detailing, softened by olive trees and planting. The project is presented through architectural renders and BDT Architects' proposed-design drawings issued on 8 August 2025; these illustrate the design intent and do not represent a completed build.