Episkopi Residences

Residential · AI concept visualisation

Episkopi Residences

Location

Episkopi, Paphos

Design year

2024

Category

Residential

Status

Design proposal

The project

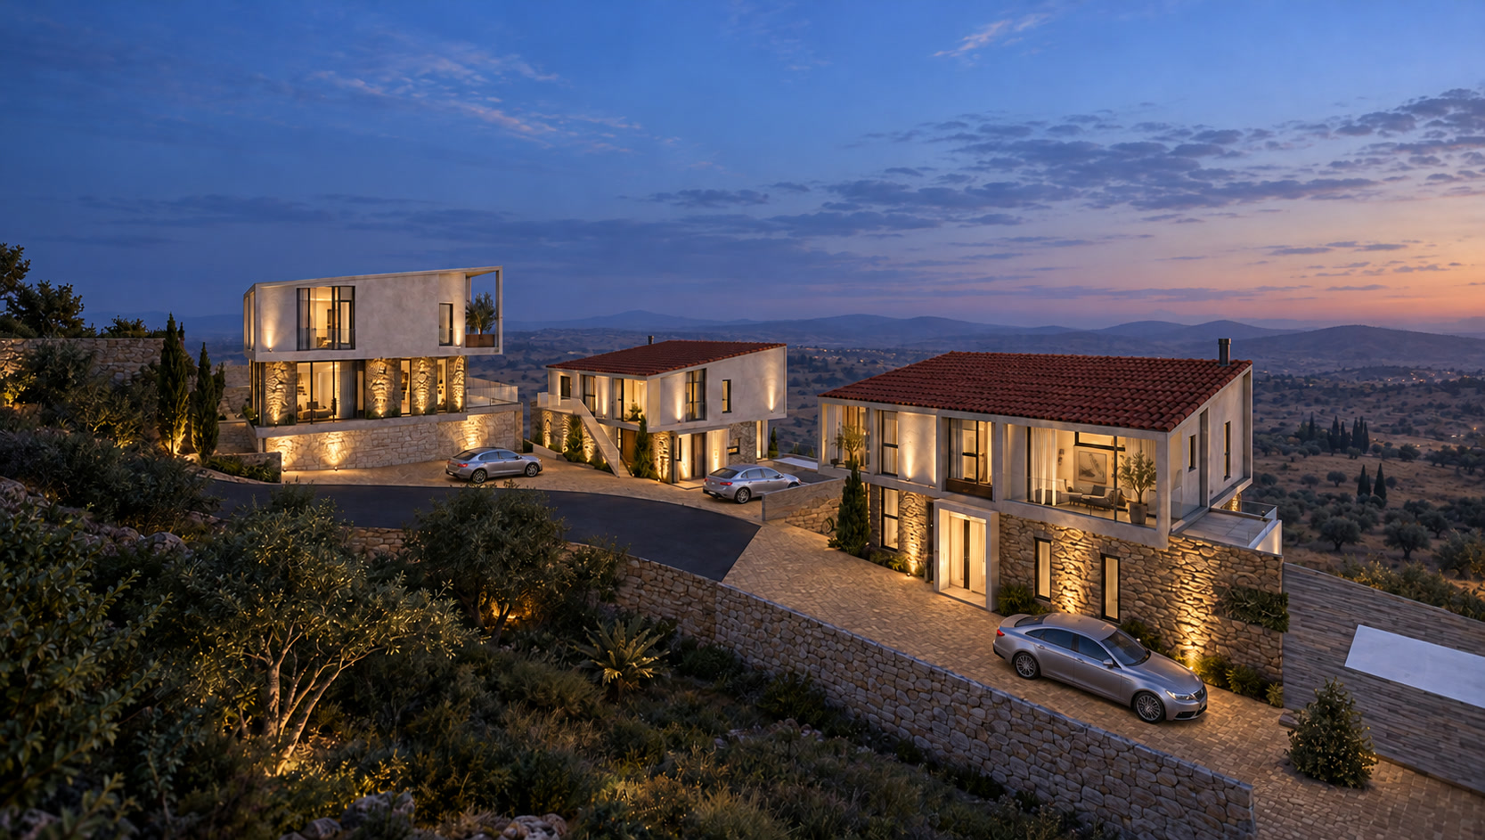
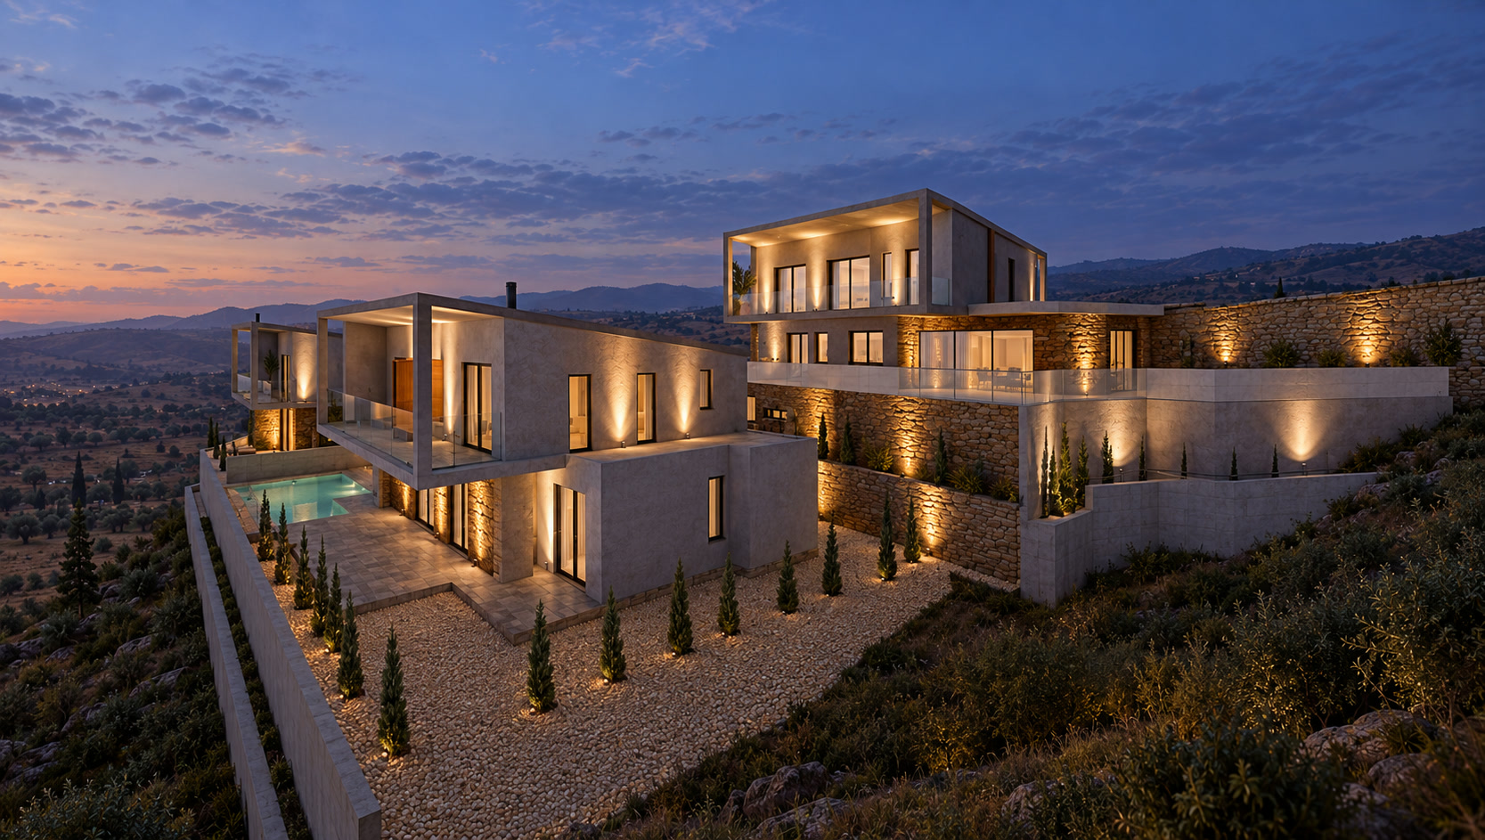
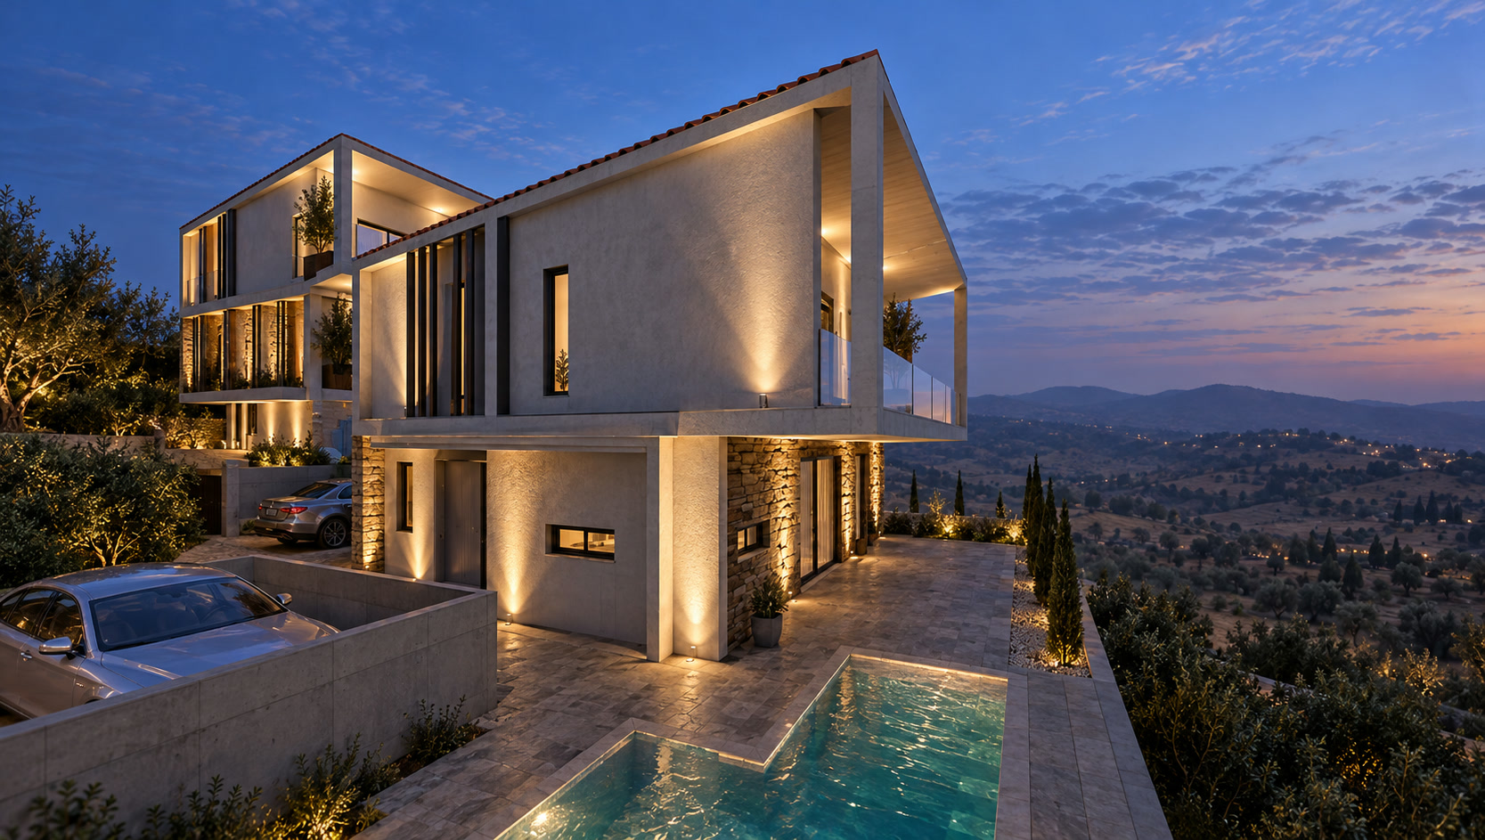
A design proposal for three residences on a sloping site in Episkopi, Paphos. The scheme responds to the changing levels with stepped building volumes, terraced outdoor spaces and retaining walls. Pale rendered surfaces, stone detailing, dark aluminium frames and glass balustrades create a contemporary material language, balanced by tiled roofs and planted edges.

Design in detail

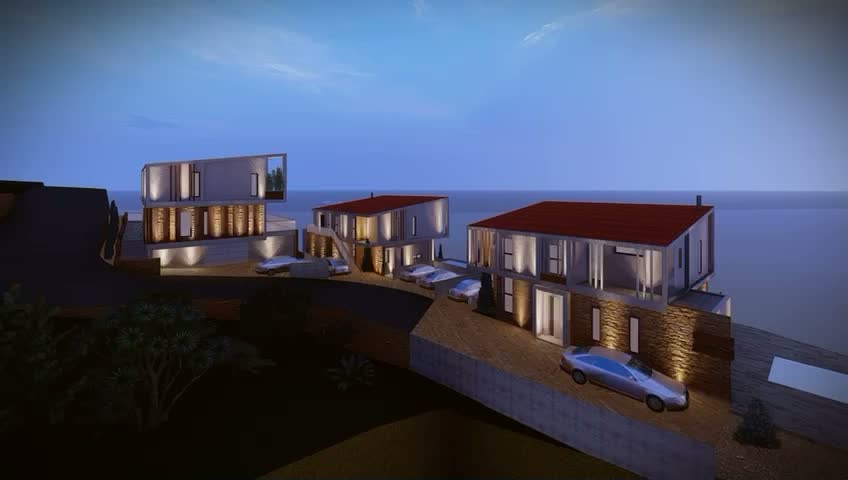
The supplied drawings, dated 22 February 2024, identify residences A, B and C and include site layouts, floor plans, roof plans, elevations and sections. The original 3D walkthrough shows the relationship between the homes, their access routes, terraces and outdoor areas. A separate AI concept film explores more natural materials and lighting from those reference views. The AI images and film are illustrative, including their distant scenery and planting; the original walkthrough and drawings remain the references for the proposed design. The material notes include grey aluminium, textured render, HPL cladding, stone, glass balustrades and flat roof tiles.
Design proposal

Design visualisations

AI concept views and a frame from the original 3D walkthrough. The original walkthrough and drawings below remain the design references.

AI concept overview of the three residences - architectural render
AI concept overview of the three residences
AI concept view of terraces, materials and lighting - architectural render
AI concept view of terraces, materials and lighting
AI concept facade and outdoor-space detail - architectural render
AI concept facade and outdoor-space detail
Reference frame from the original 3D walkthrough - architectural render
Reference frame from the original 3D walkthrough

AI concept showcase

A new look at the residences

A short AI concept film with more natural materials and lighting, created from reference views in the original walkthrough. The scenery and planting are illustrative; this is a visual interpretation of the proposed design.

Original 3D walkthrough

The complete supplied architectural walkthrough, with its original picture and audio.

Design drawings · 2024

Site and floor plans

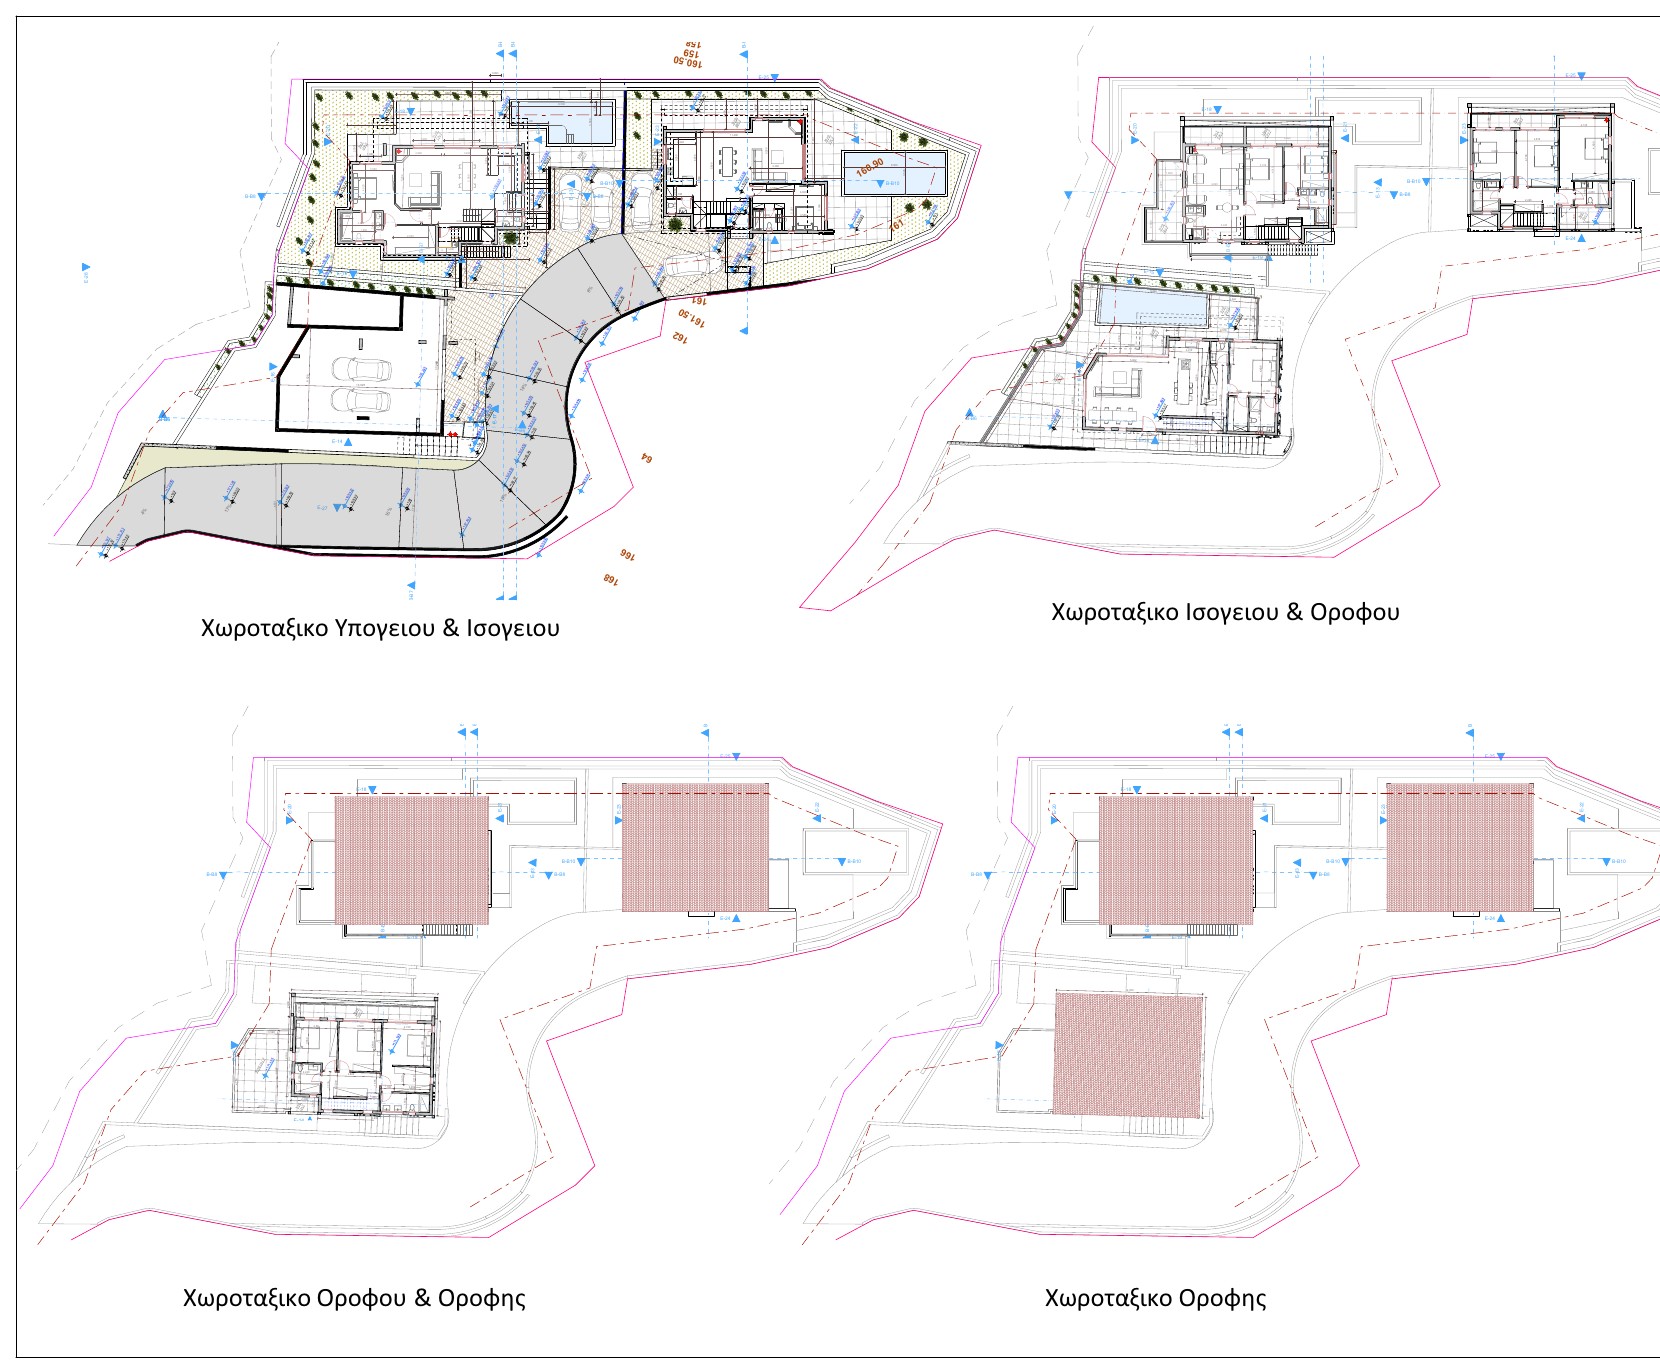
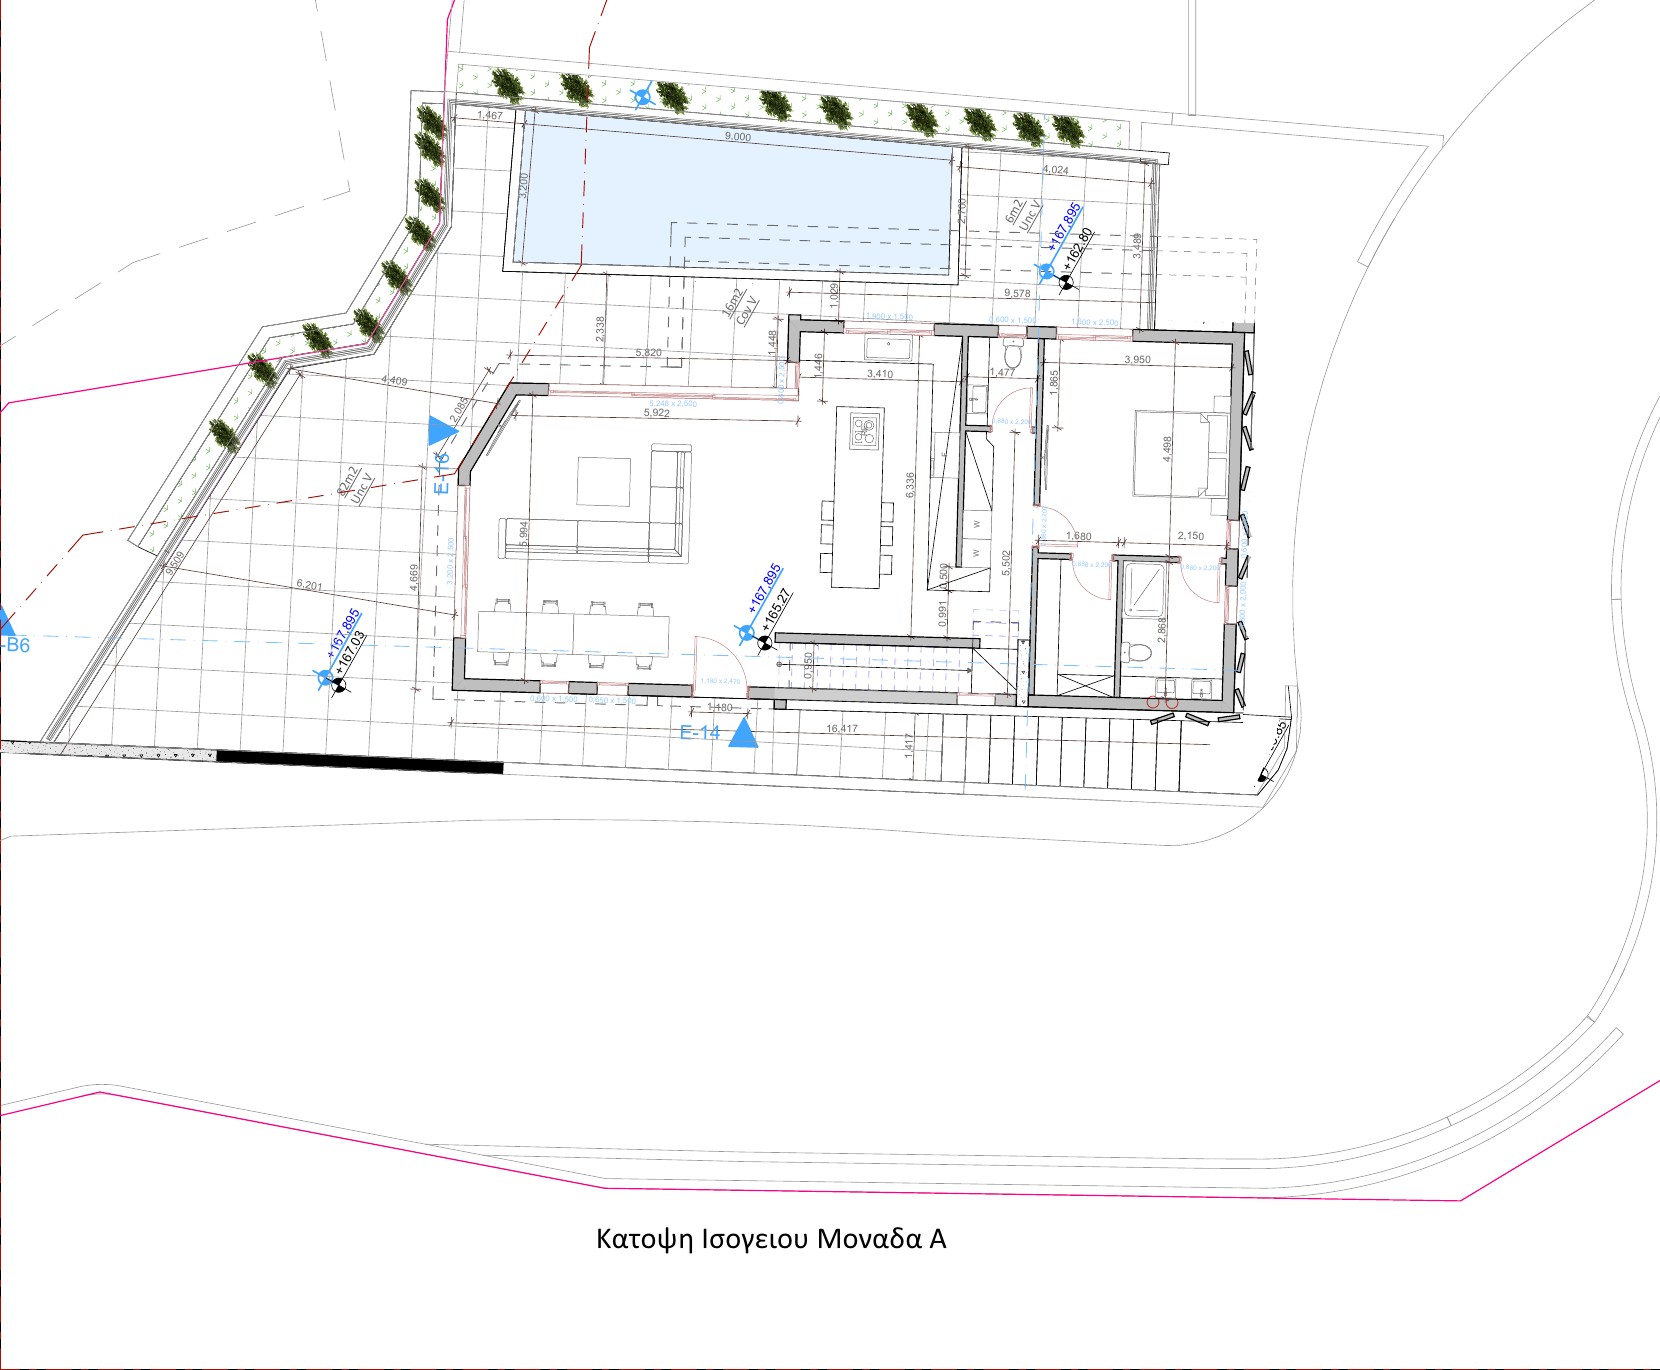
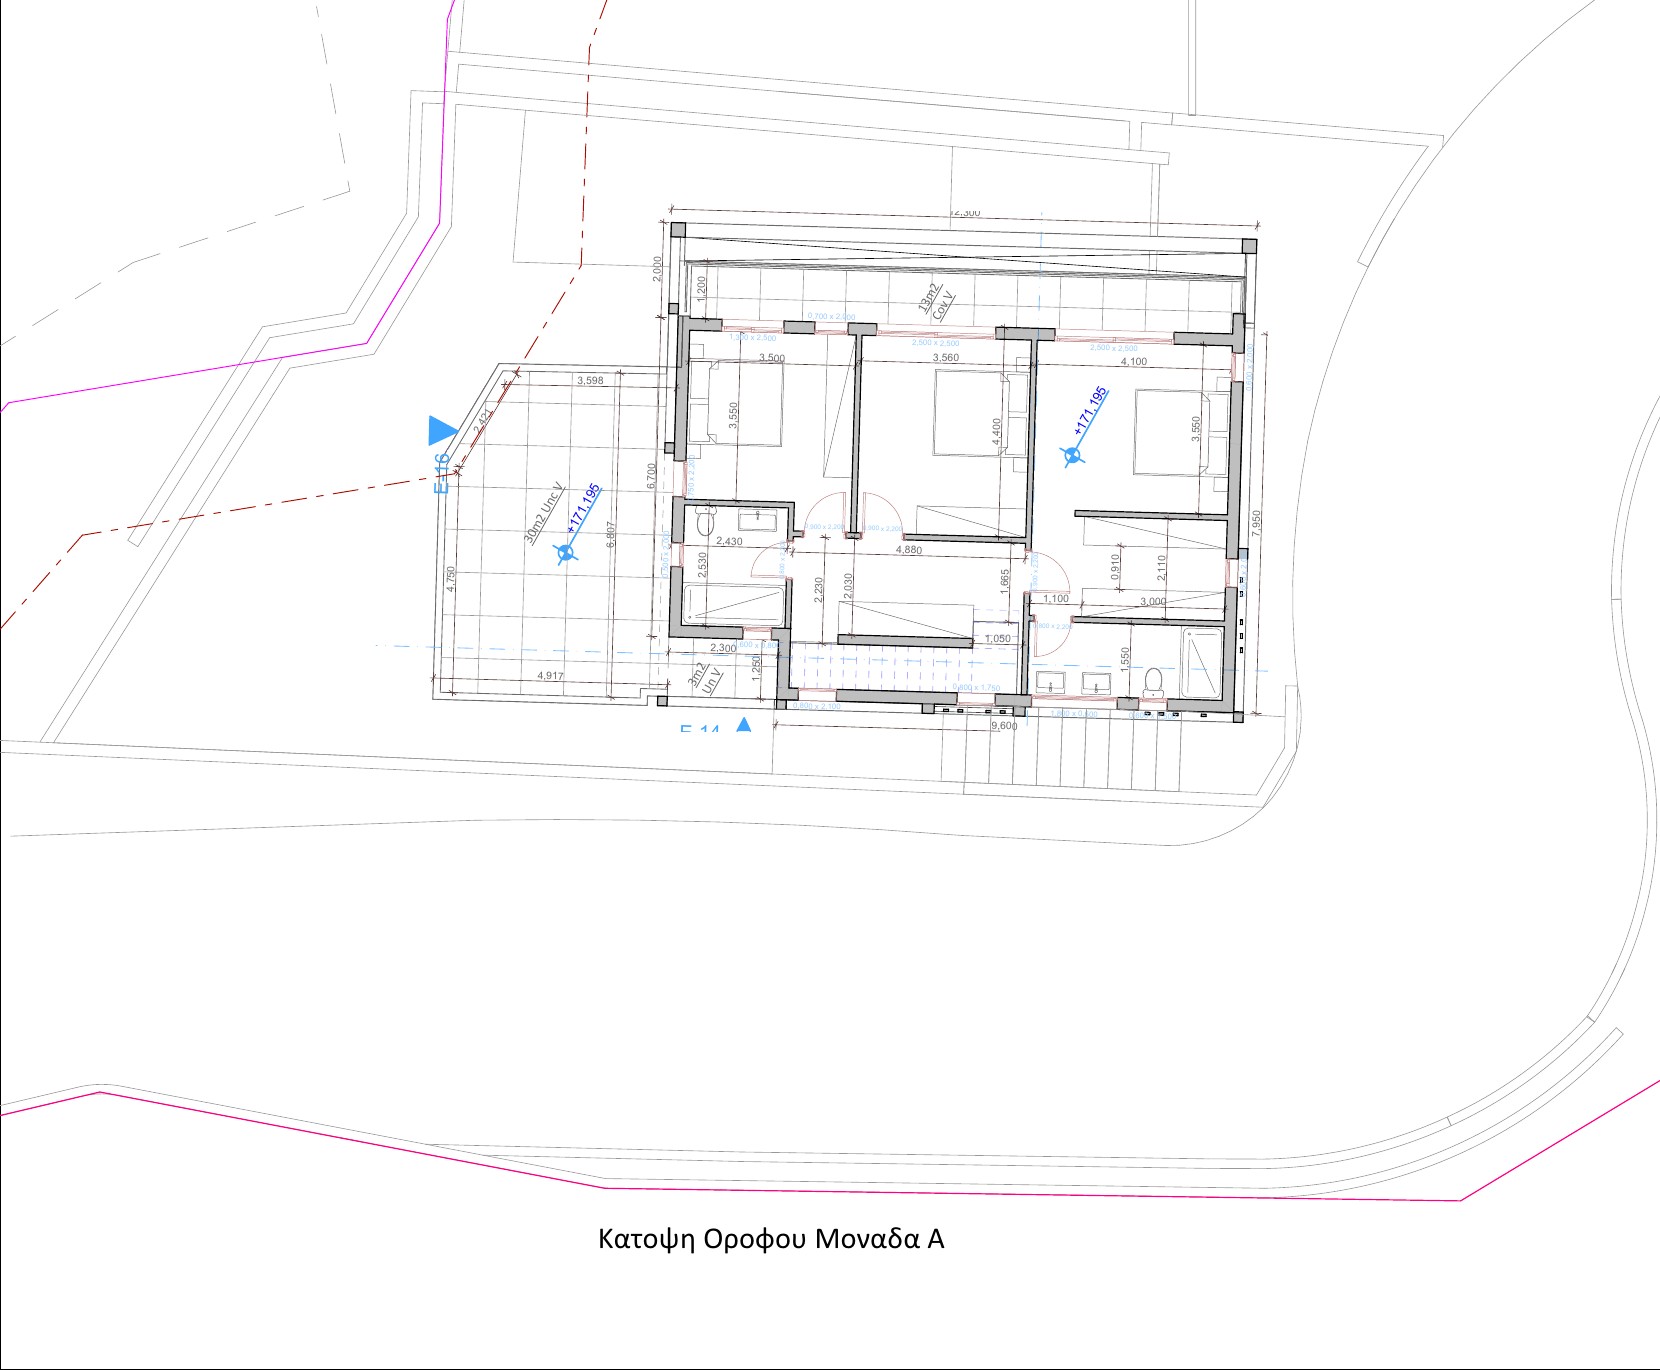
Site organisation and selected floor-plan previews. The downloadable pack includes the site layout and ground/upper-floor plans for residences A, B and C.

Site layout - design drawing
Site layout
Residence A - ground floor - design drawing
Residence A - ground floor
Residence A - upper floor - design drawing
Residence A - upper floor

Download selected design plans (PDF)

Let's build

Your project could be next.

Tell us about your site, your timeline, and your vision. We'll take it from there.