The project
Traditional stone-house renovation in Episkopi village, Paphos, documented through stone walls, timber lintels, openings and site works.
Renovation in detail
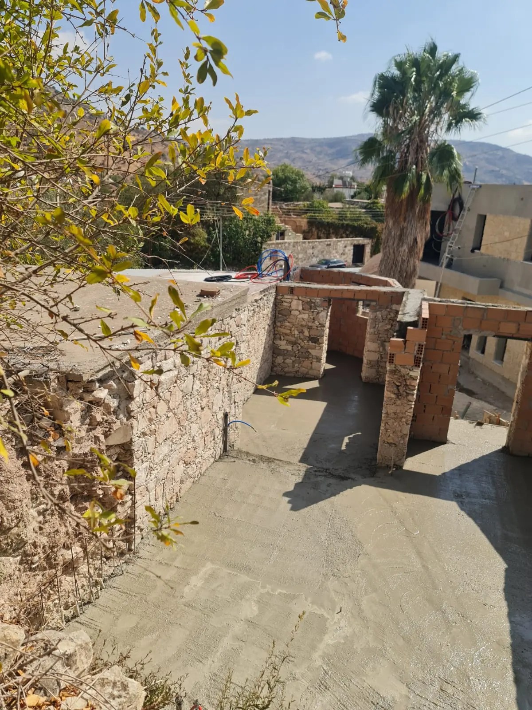
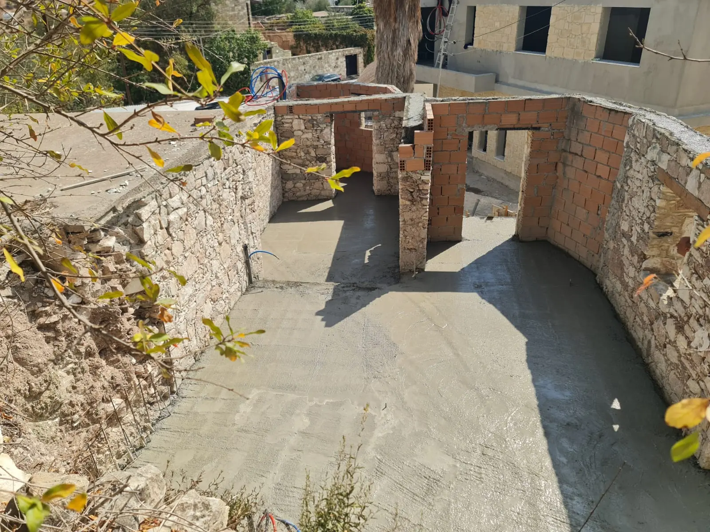
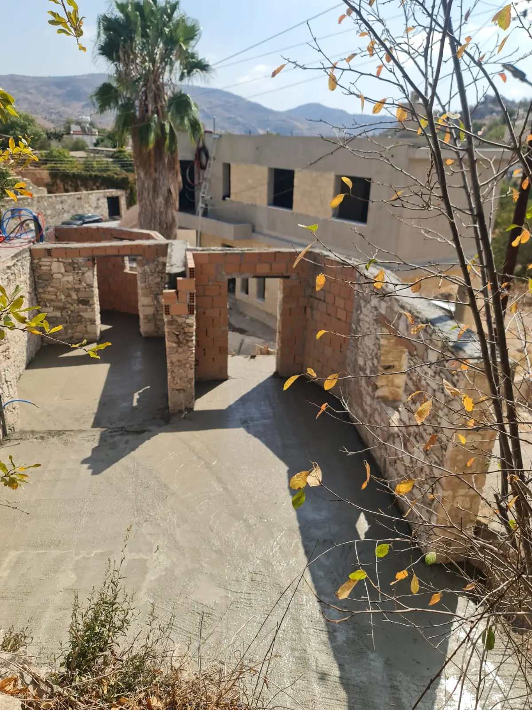
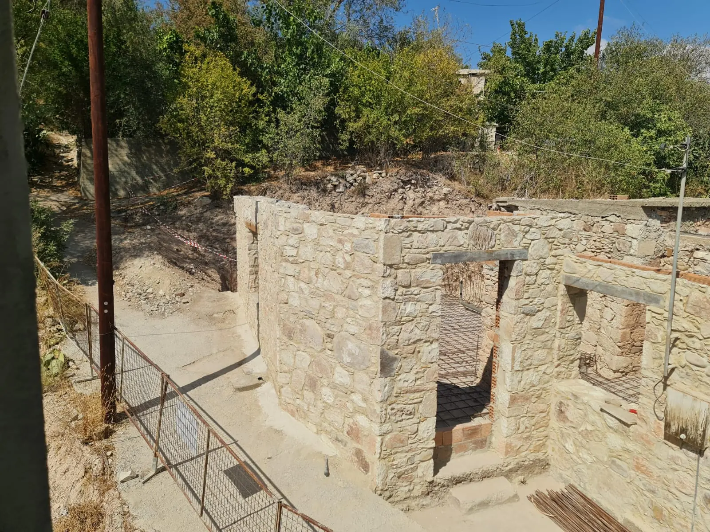
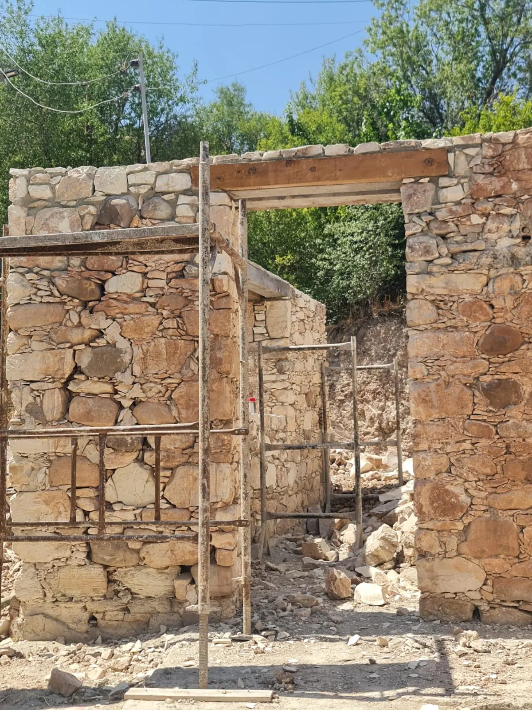
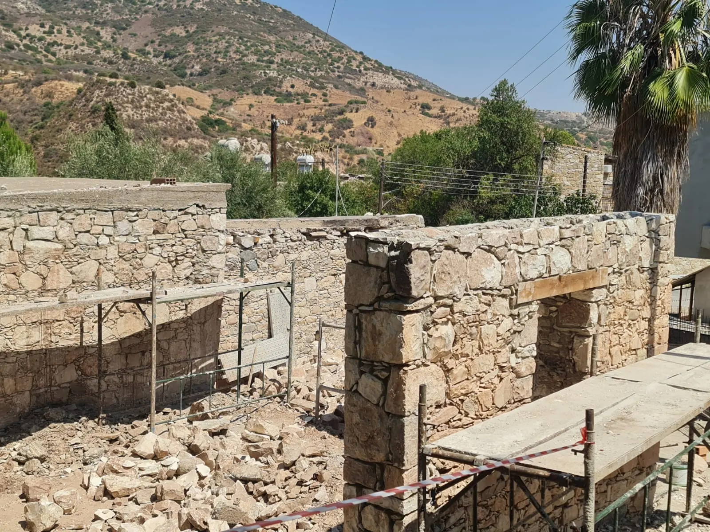
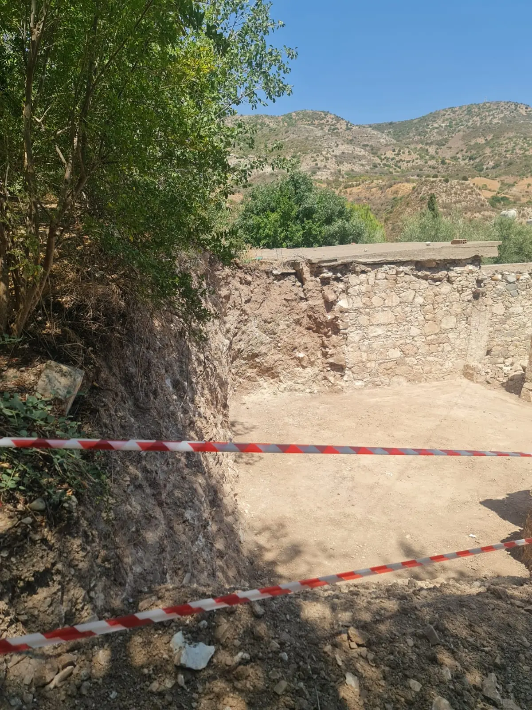
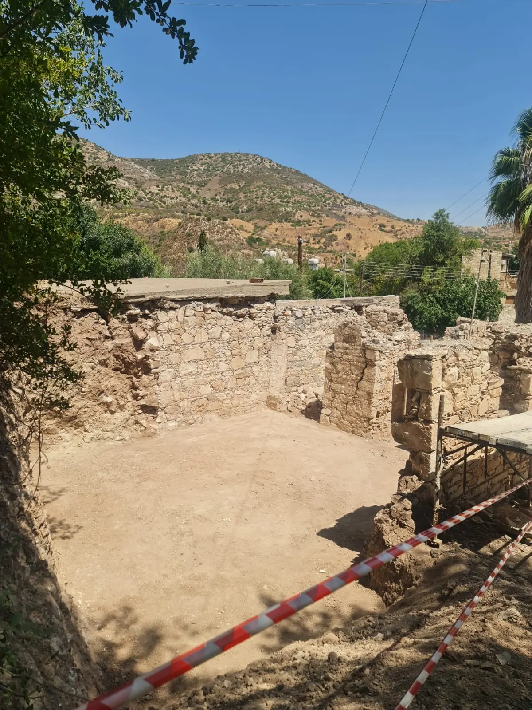
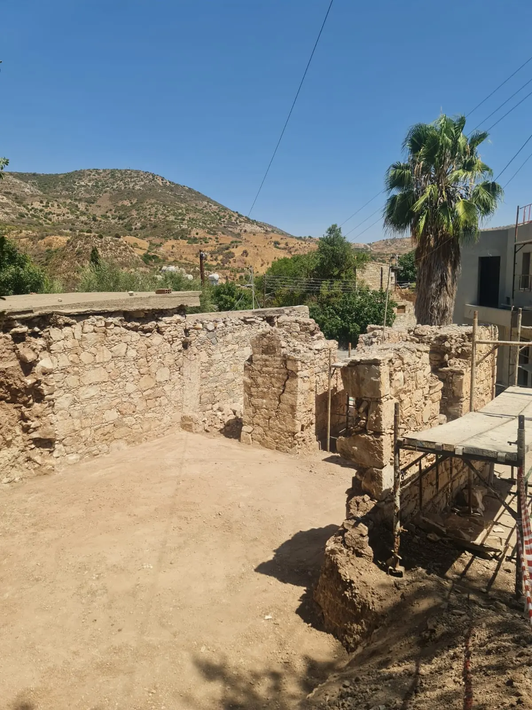
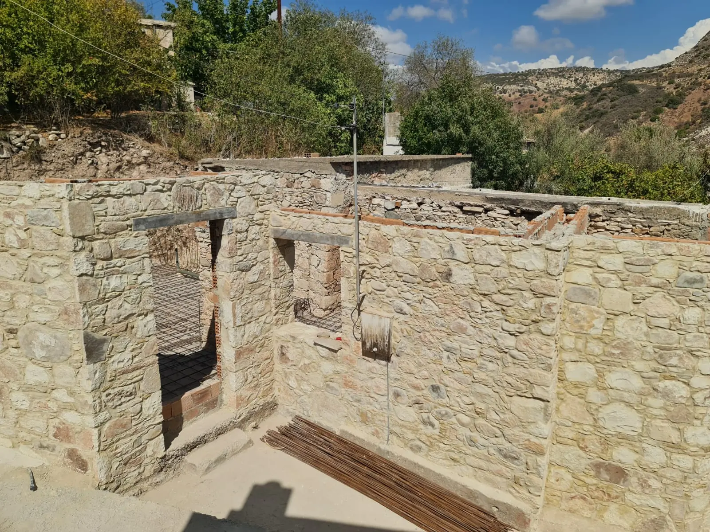
This project records renovation works at a traditional stone house in Episkopi village. The supplied photographs focus on the existing stone enclosure, door and window openings, timber lintels and the relationship between the walls and the surrounding ground. Clay-block work appears alongside the original stone construction in several views.
Elevated and ground-level photographs show the building layout, wall faces, scaffolding and floor preparation. Wider views place the house within its planted village setting, while the site clips add exterior views of the masonry and openings. The material is presented as a record of renovation stages, without claiming a completed restoration, a protected-building designation or an unconfirmed construction year.