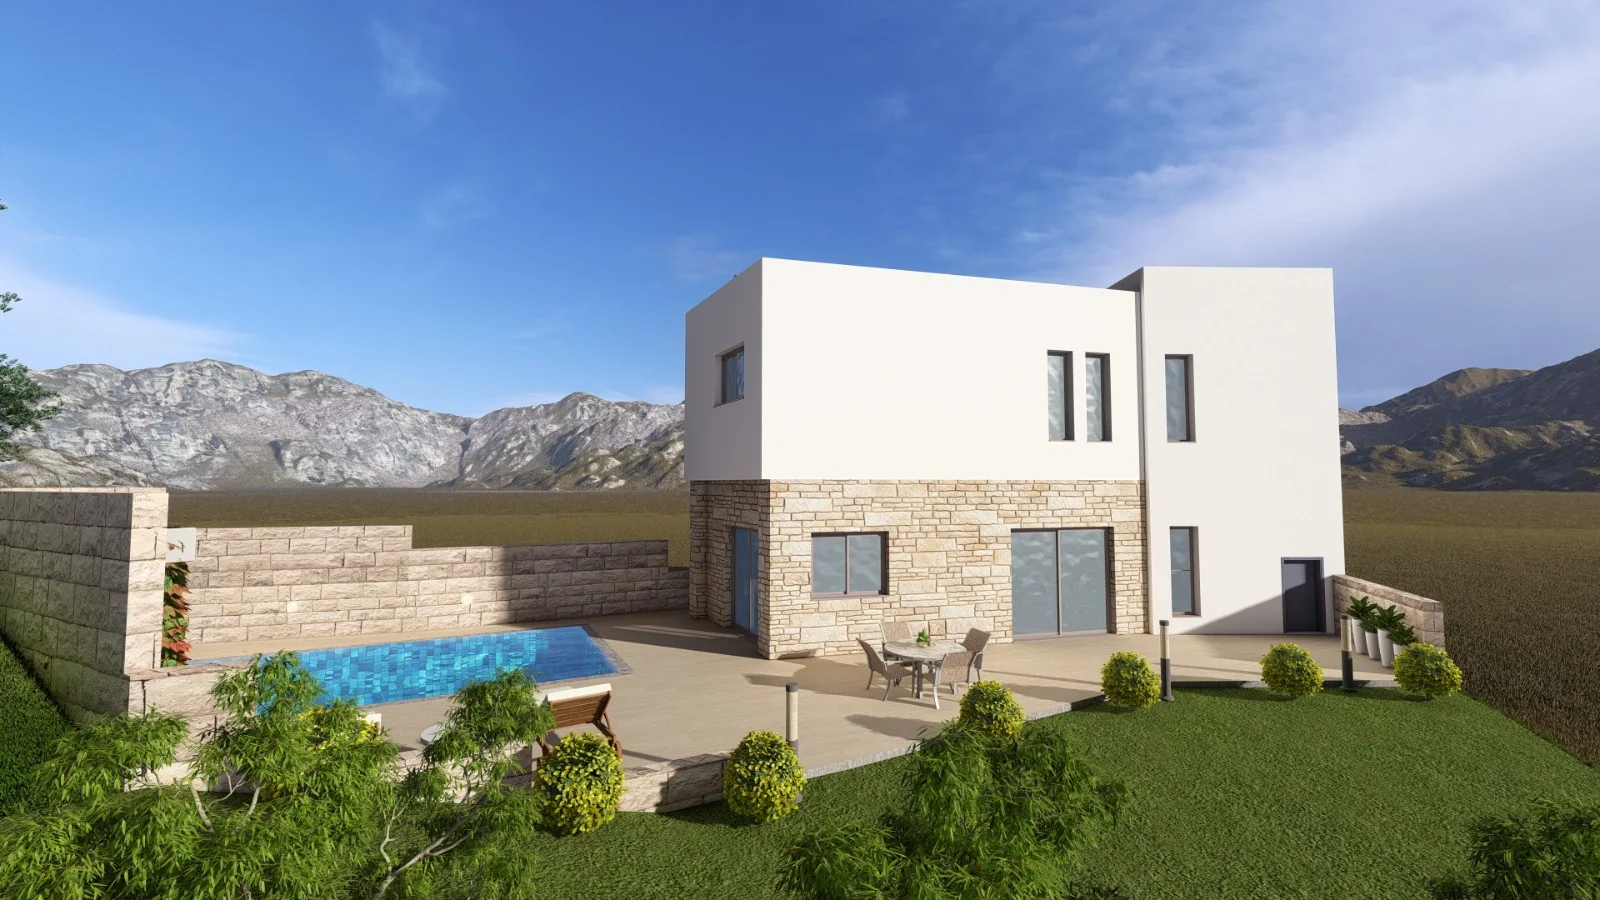
Episkopi Villa

Residential

Episkopi Villa

Location

Episkopi, Paphos

Category

Residential

Status

Design proposal

The project

A contemporary villa design in Episkopi, Paphos, combining stone and white-rendered facades, open-plan interiors and a pool terrace.

Design in detail

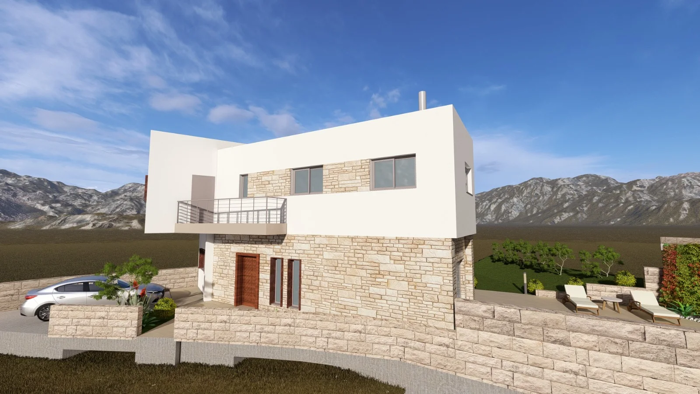
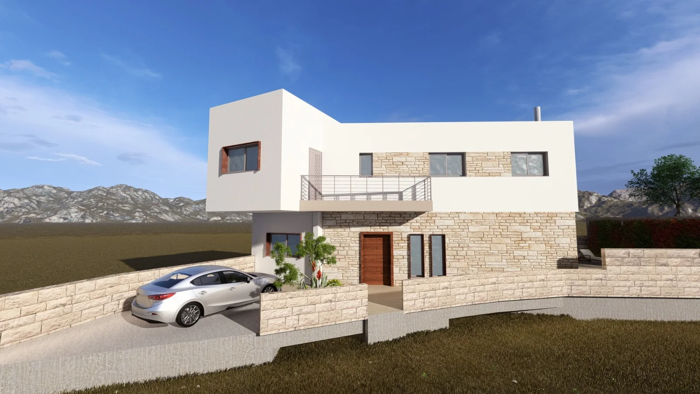
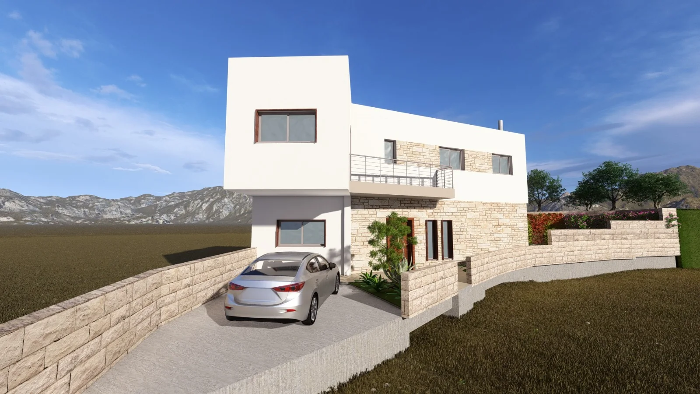
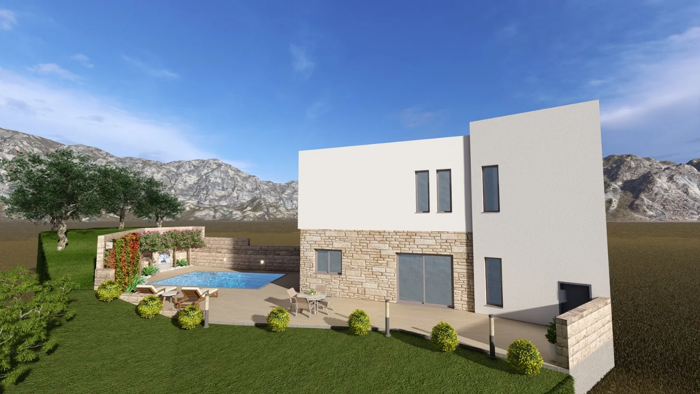
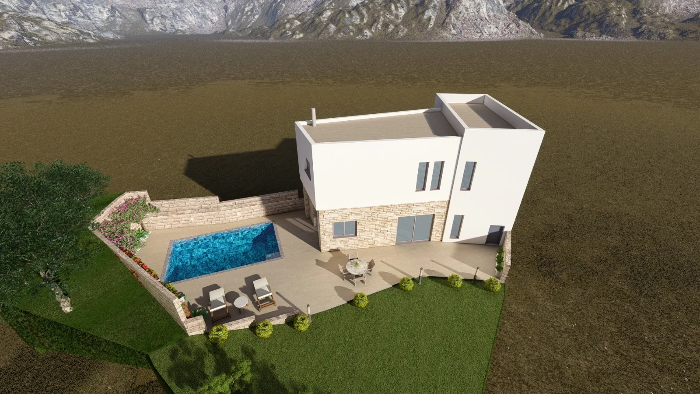
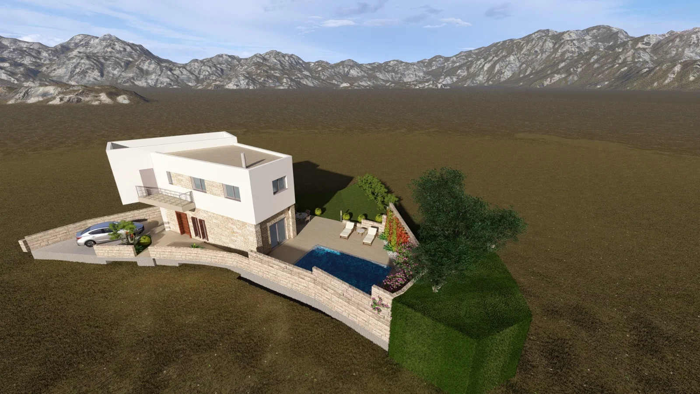
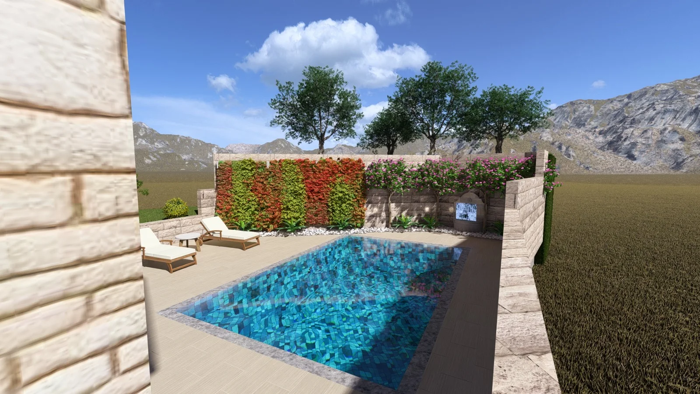
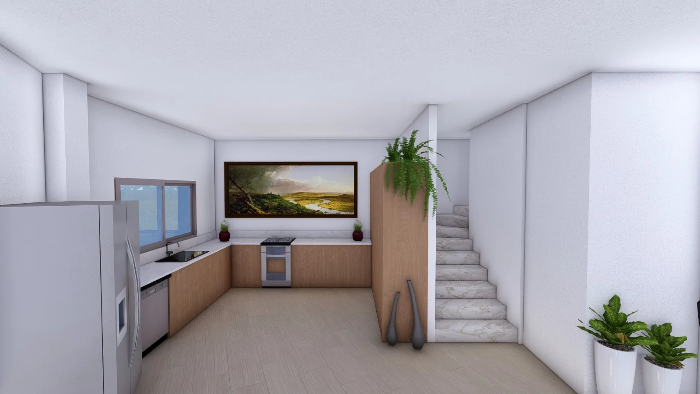
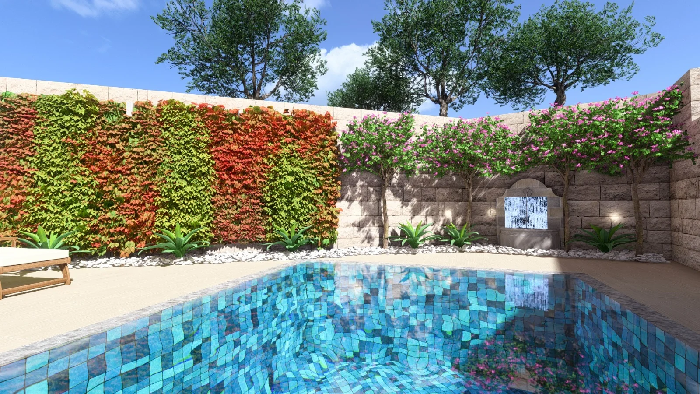
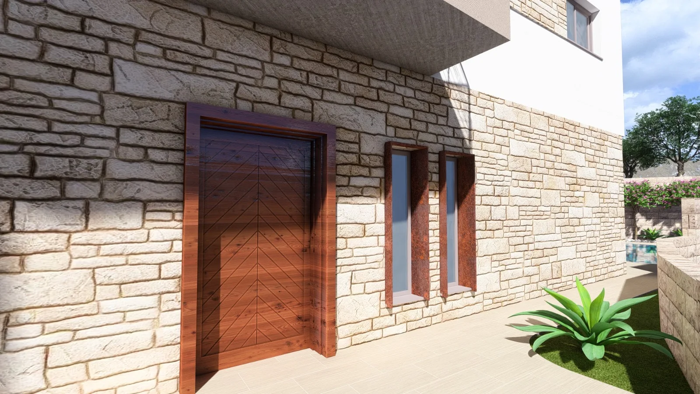
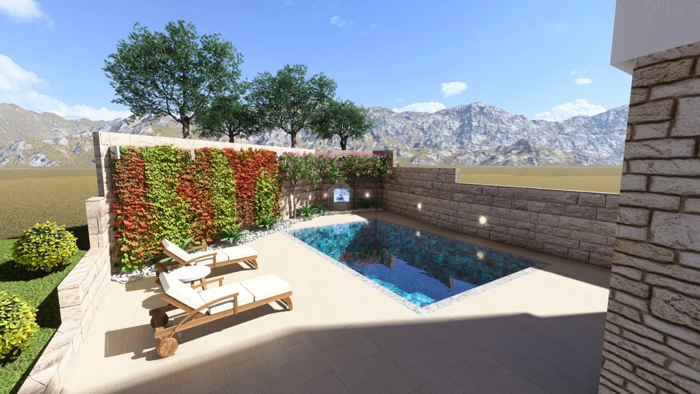
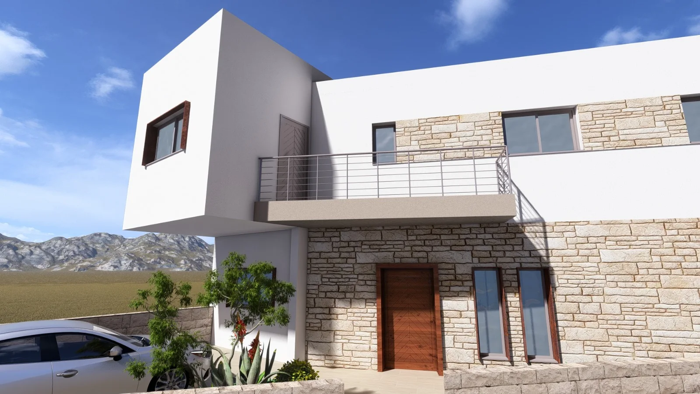
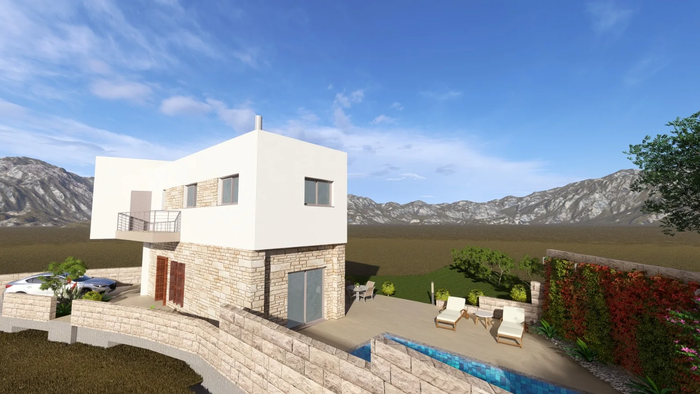
The architectural renders show a two-storey villa with pale upper-level volumes above a stone-clad ground floor. A balcony and a sheltered entrance articulate the front elevation, while the side and rear views show a pool, a paved terrace and planted garden edges. The driveway and boundary walls form part of the illustrated approach to the house.

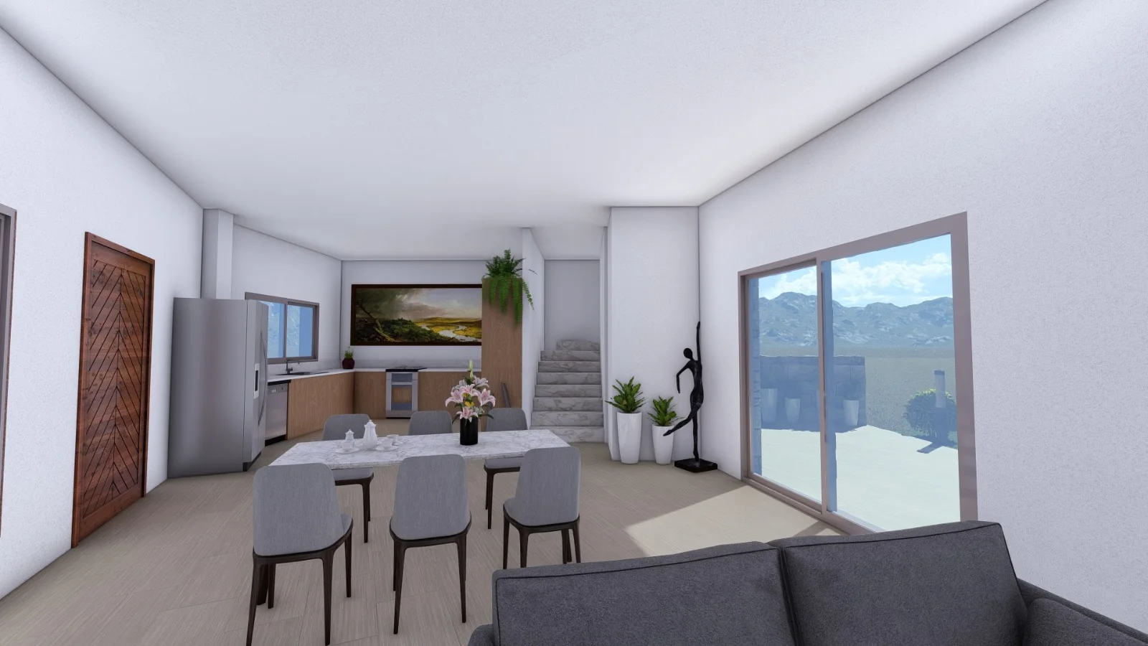
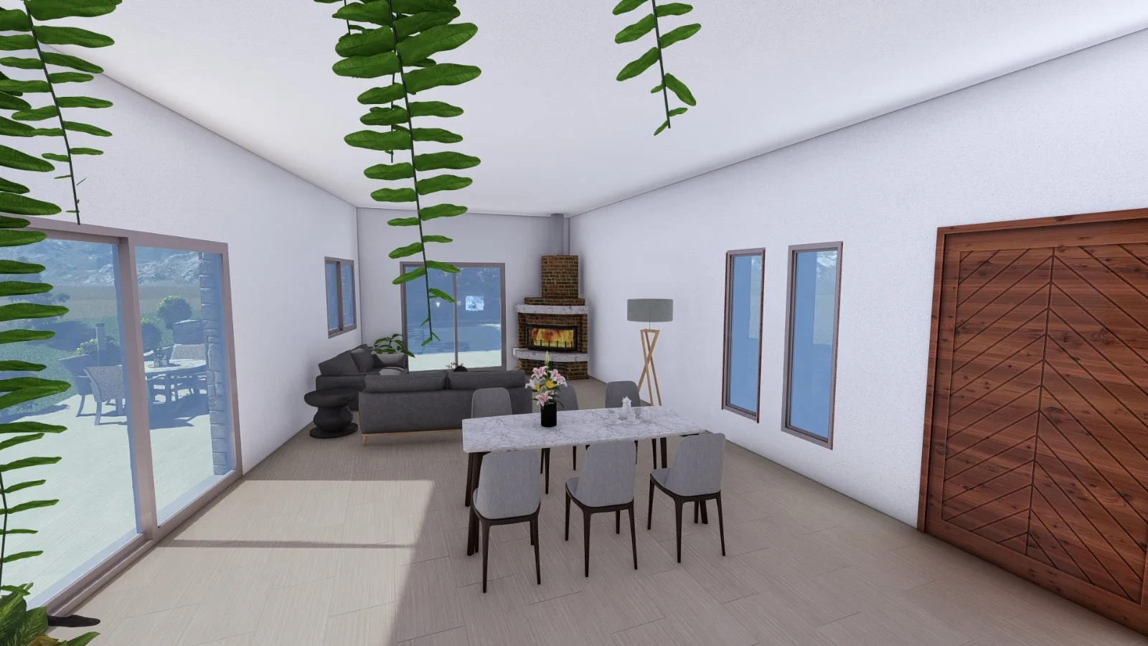
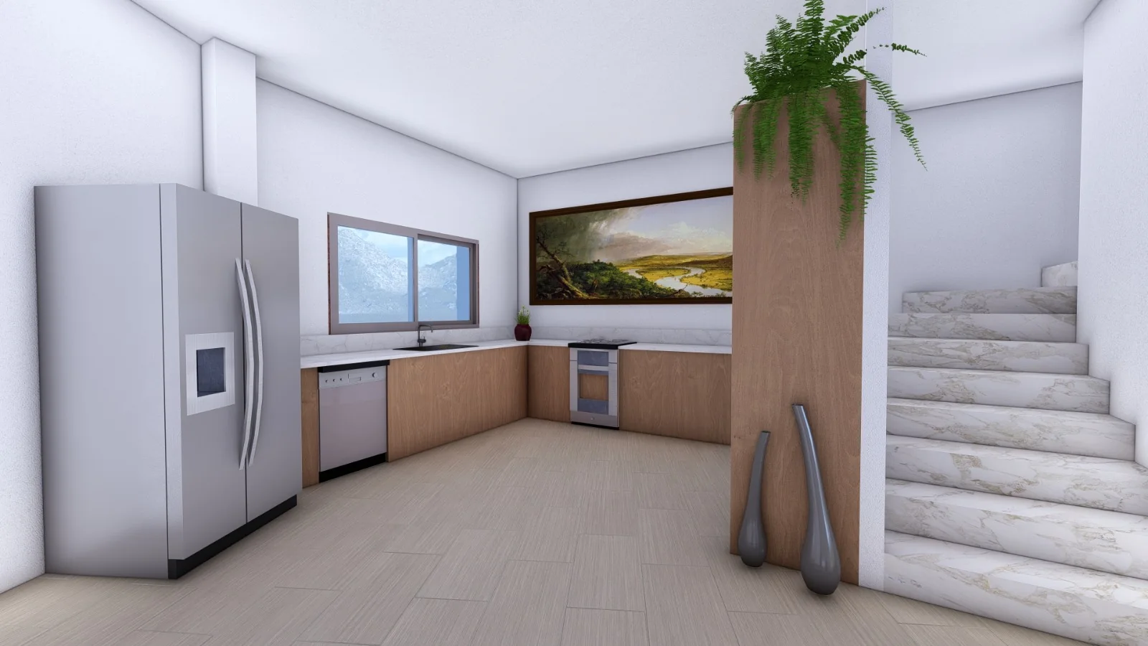
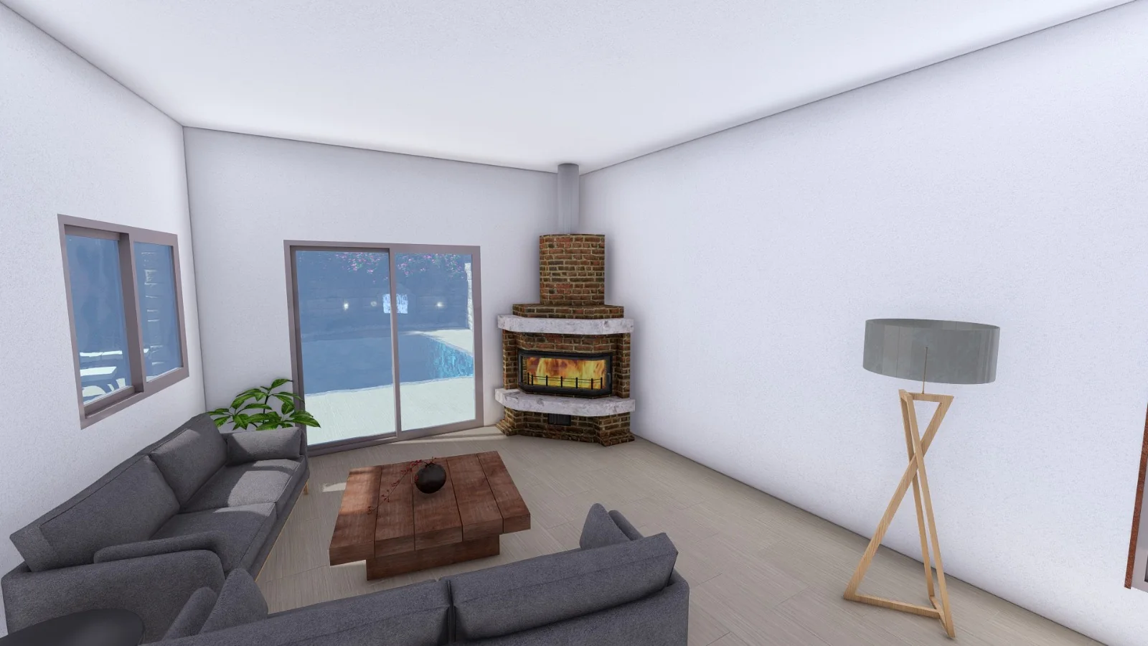
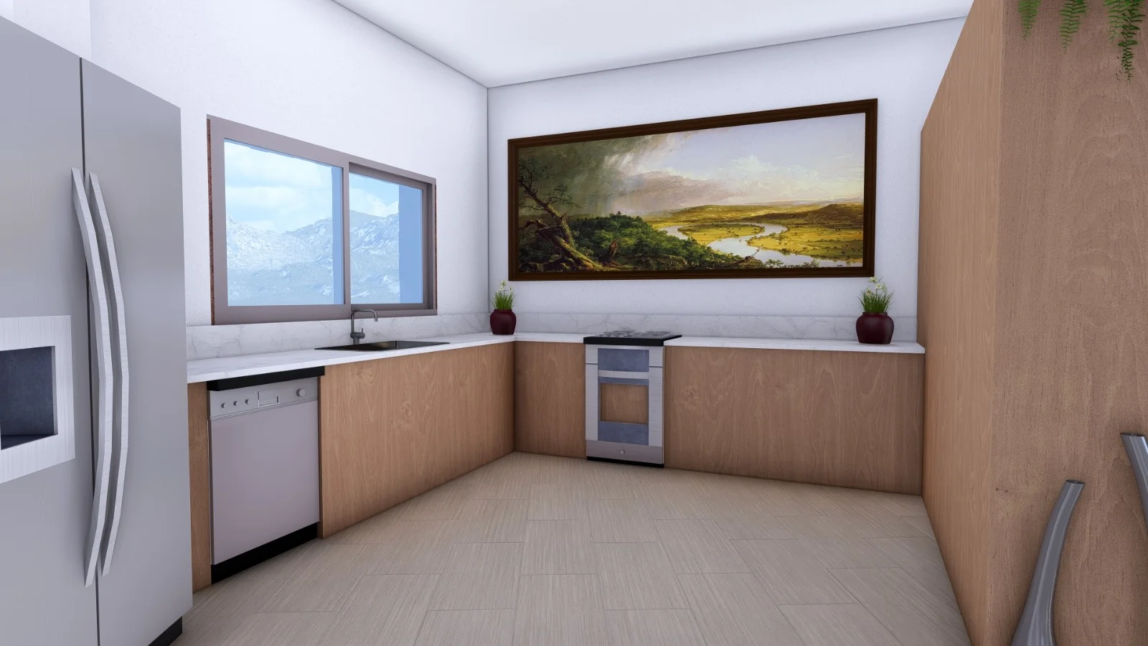
Interior views explore an open-plan kitchen, dining and living area, with broad glazed openings towards the outdoor spaces. The gallery includes exterior perspectives, aerial views and closer studies of the pool, entrance and kitchen. These are architectural visualisations of a proposed design; the landscaping and distant setting are illustrative.
Design proposal

Design visualisations

Architectural renders illustrating the proposed design.

Front entrance and stone-clad facade — Episkopi Villa - architectural render Pool terrace and garden beside the villa — Episkopi Villa - architectural render Raised terrace and side elevation — Episkopi Villa - architectural render Front elevation and stone boundary wall — Episkopi Villa - architectural render White-rendered upper floor and front balcony — Episkopi Villa - architectural render Driveway approach to the villa — Episkopi Villa - architectural render Rear elevation facing the lawn and pool — Episkopi Villa - architectural render Aerial view of the pool terrace — Episkopi Villa - architectural render Open-plan kitchen and dining space — Episkopi Villa - architectural render Aerial view of the villa and garden layout — Episkopi Villa - architectural render Dining area with garden-facing glazing — Episkopi Villa - architectural render Kitchen beside the interior stair — Episkopi Villa - architectural render Living area opening towards the terrace — Episkopi Villa - architectural render Kitchen cabinets and worktop detail — Episkopi Villa - architectural render Pool terrace beside the stone facade — Episkopi Villa - architectural render Kitchen layout and internal circulation — Episkopi Villa - architectural render Pool and planted garden boundary — Episkopi Villa - architectural render Entrance doors within the stone-clad ground floor — Episkopi Villa - architectural render Sun loungers beside the pool — Episkopi Villa - architectural render

Let's build

Your project could be next.

Tell us about your site, your timeline, and your vision. We'll take it from there.