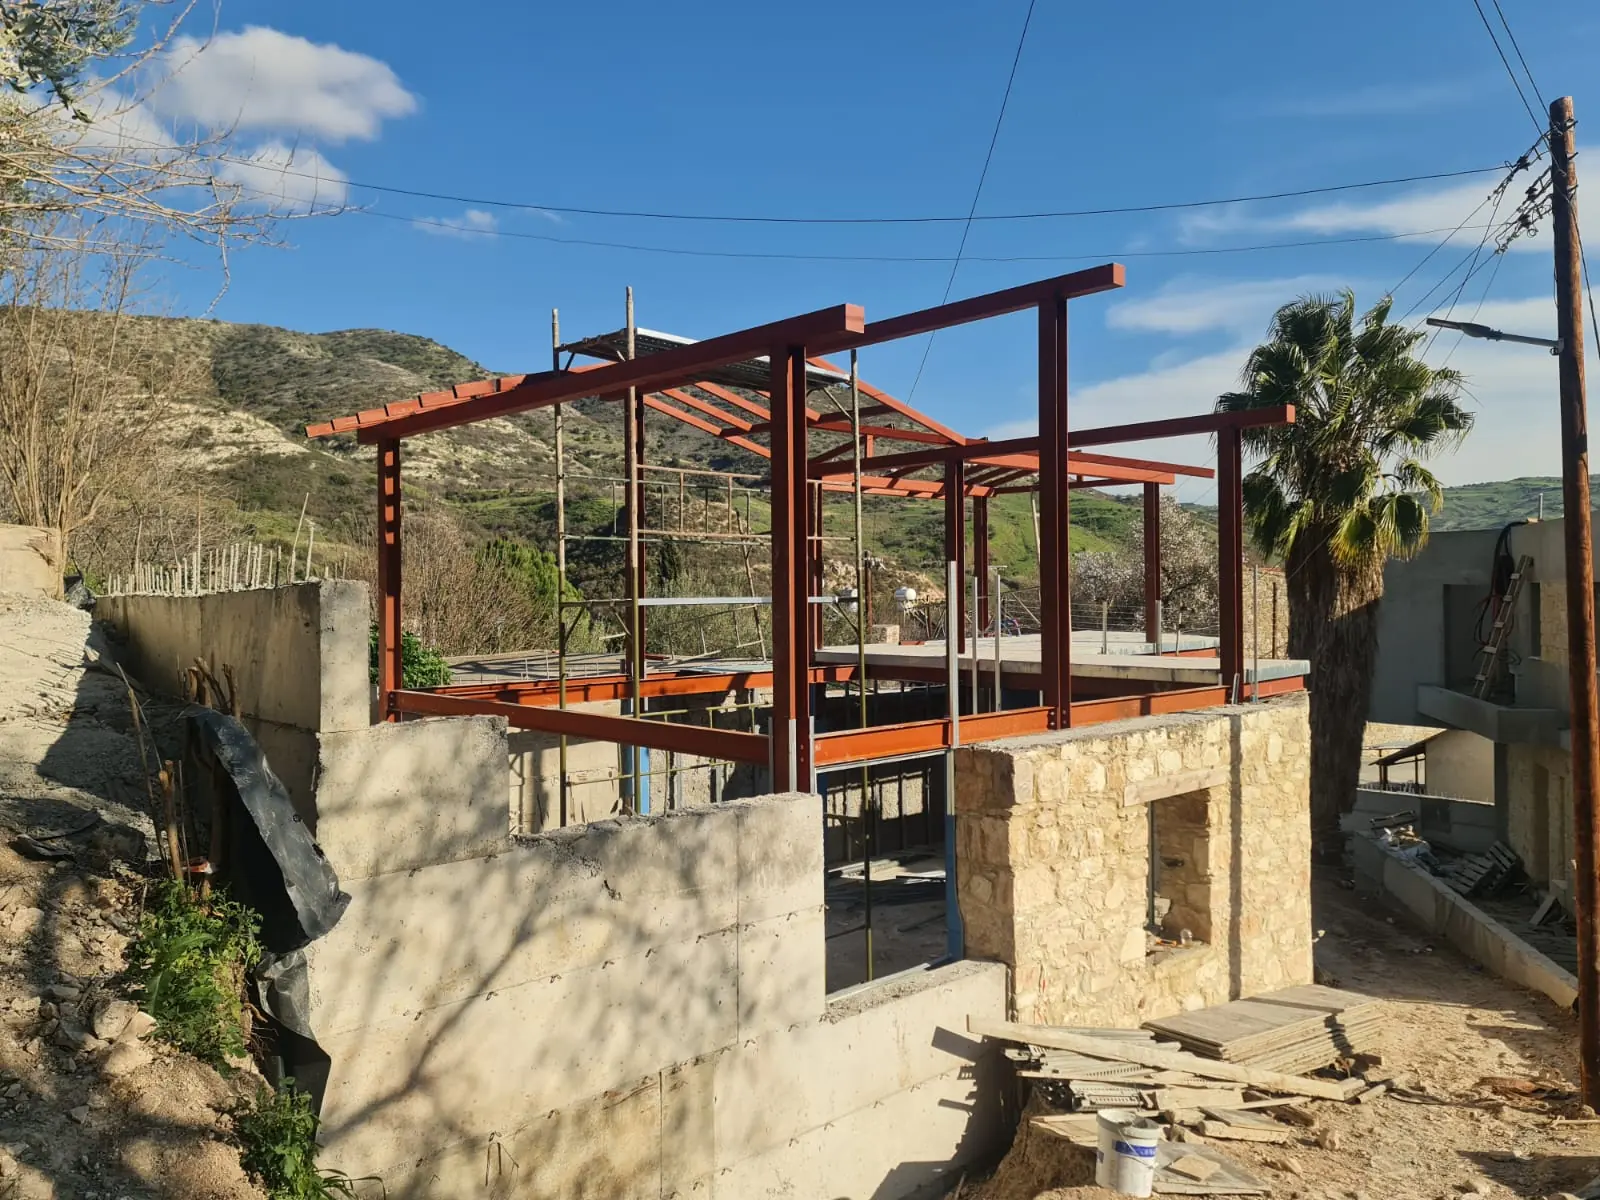
Episkopi Village House Renovation

Renovation

Episkopi Village House Renovation

Location

Episkopi, Paphos

Category

Renovation

Status

Renovation

The project

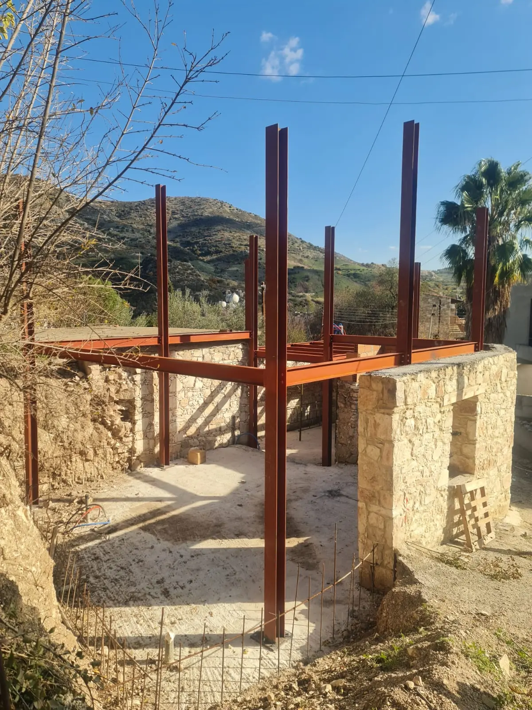
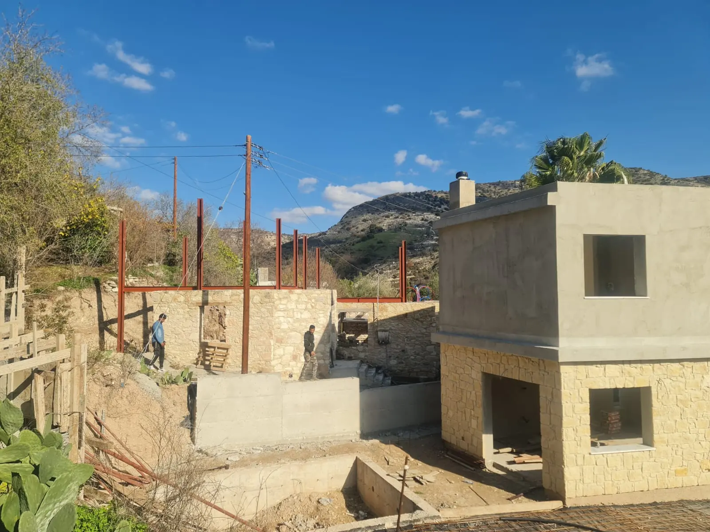
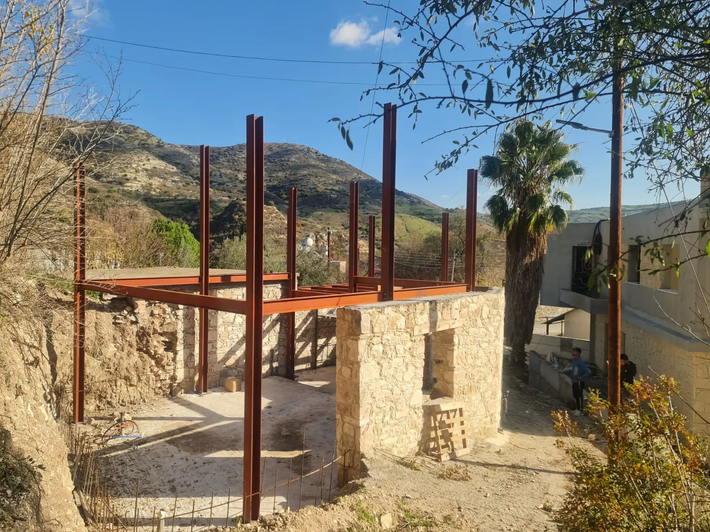
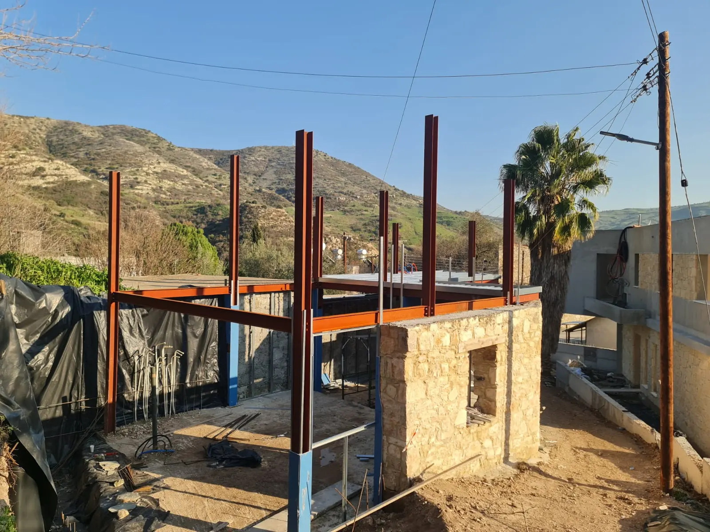
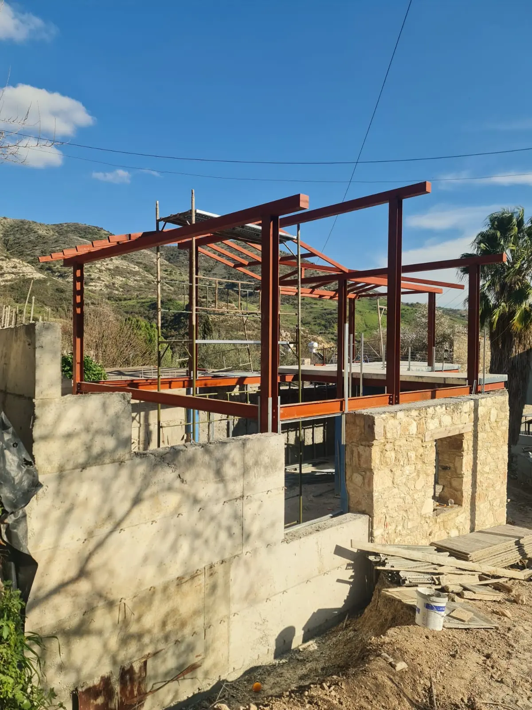
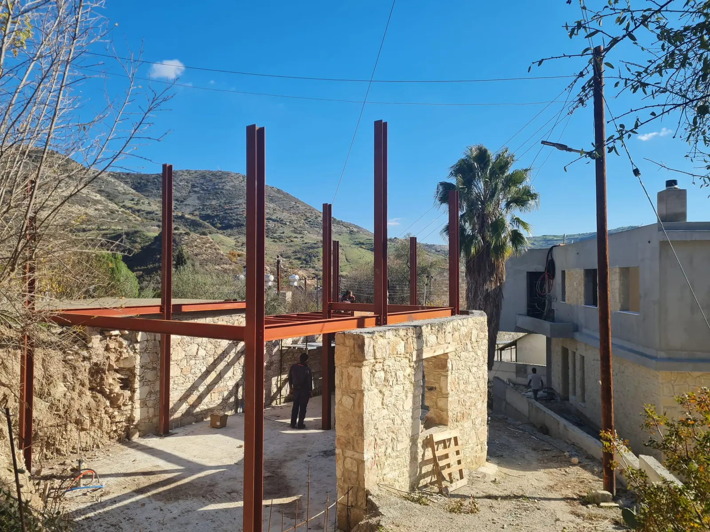
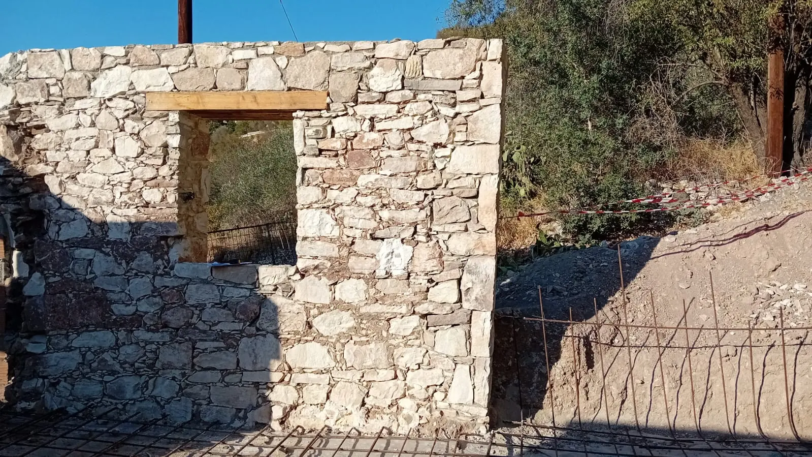
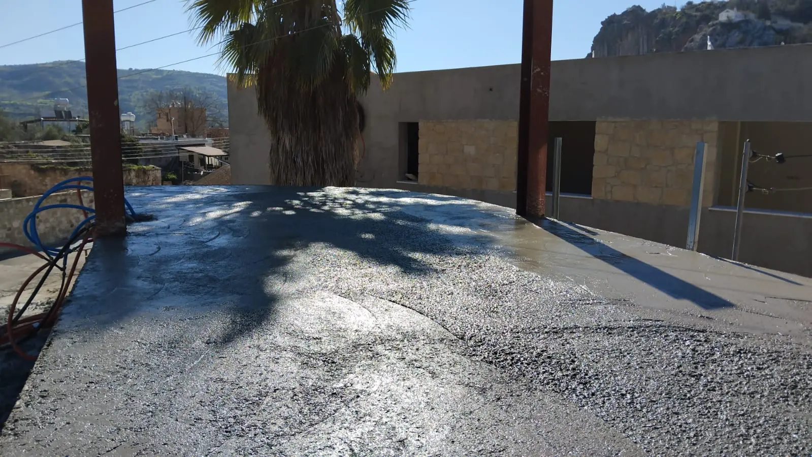
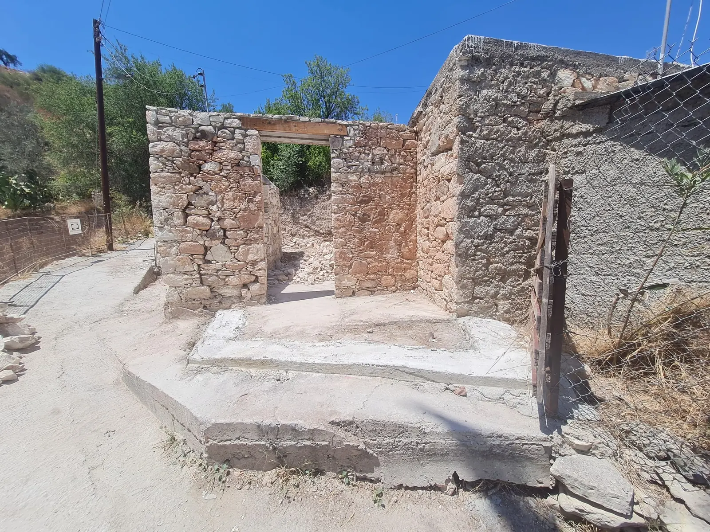
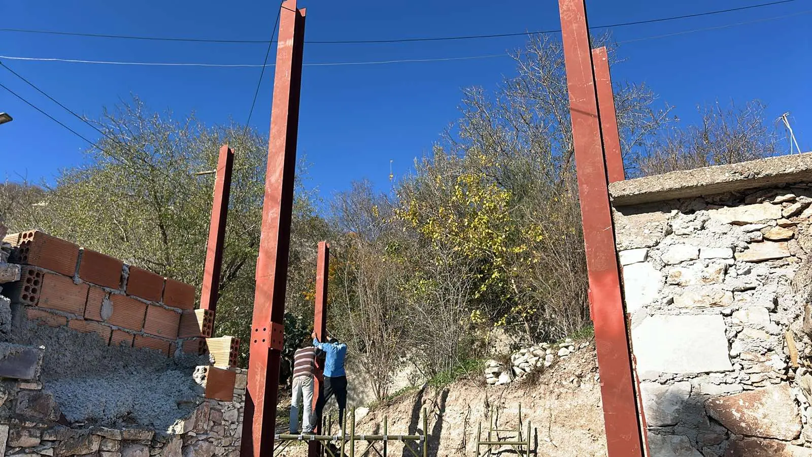
House renovation in Episkopi village, Paphos, showing retained stone walls, new steel framing, masonry work and floor-construction stages.

Renovation in detail

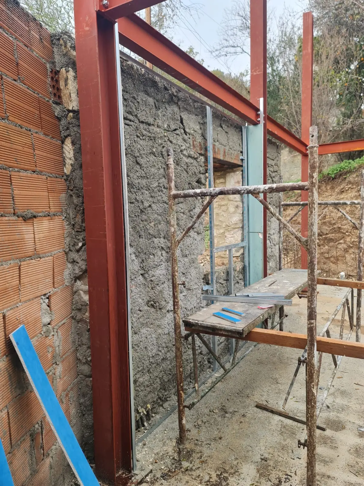
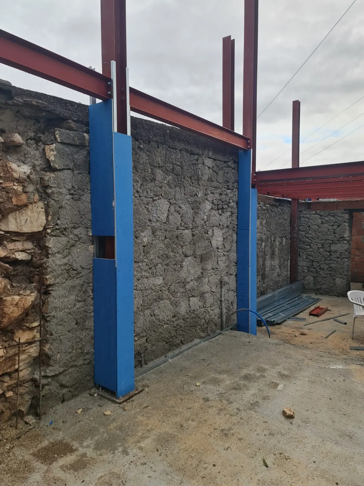
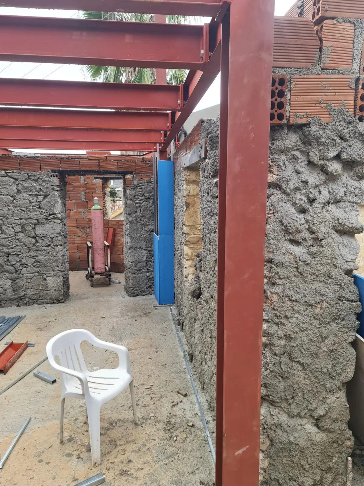
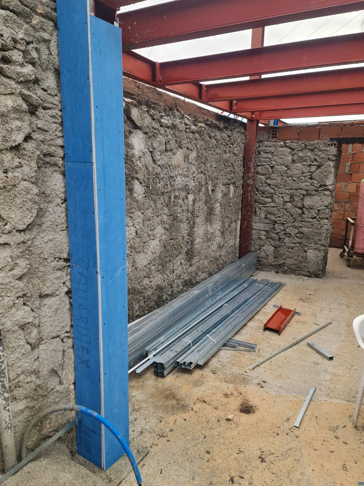
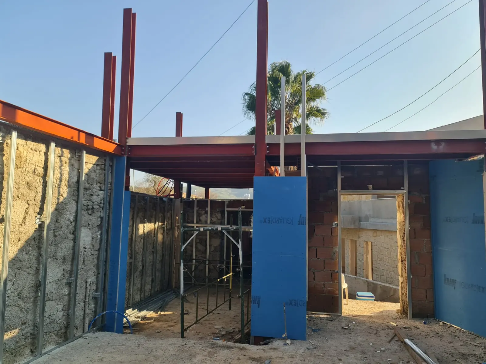
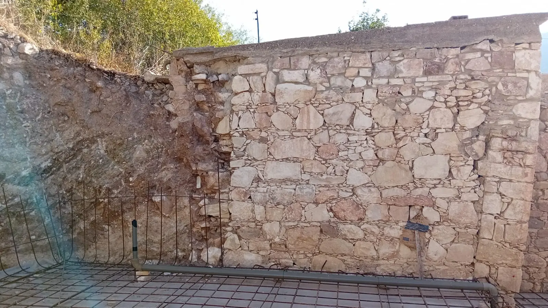
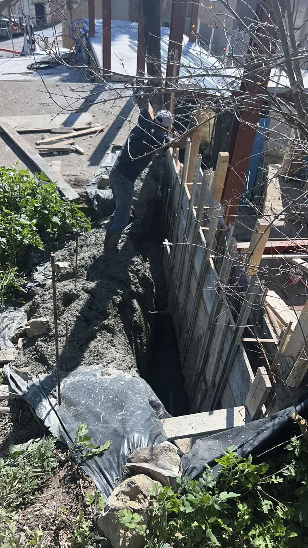
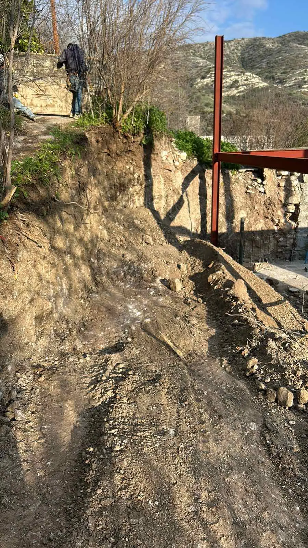
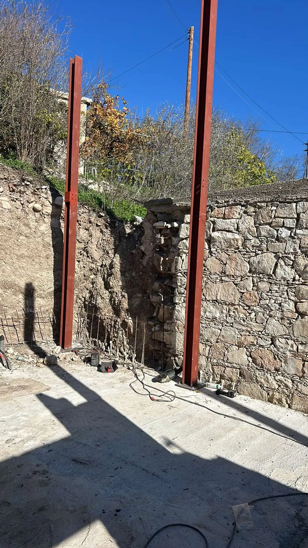
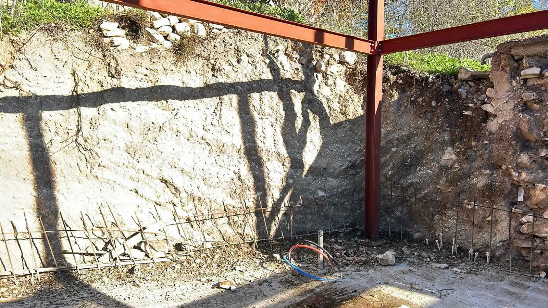
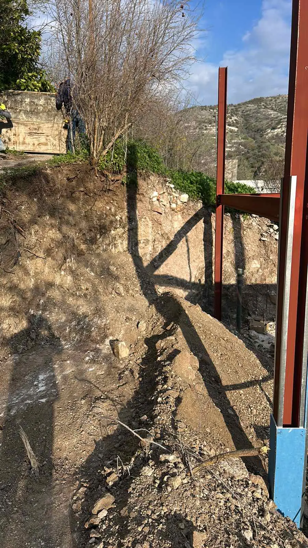
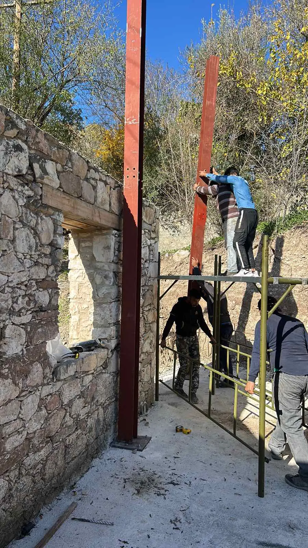
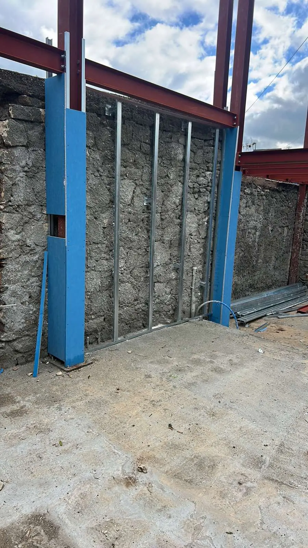
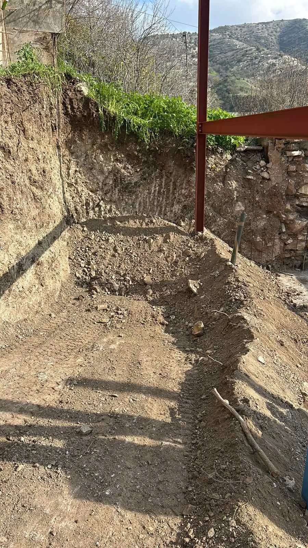
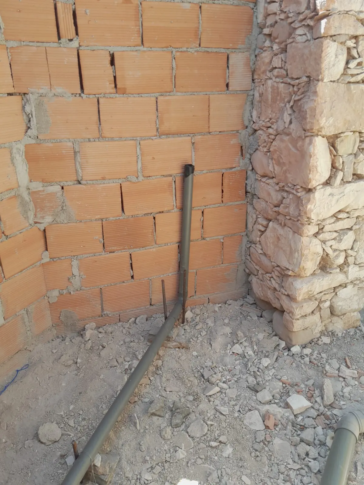
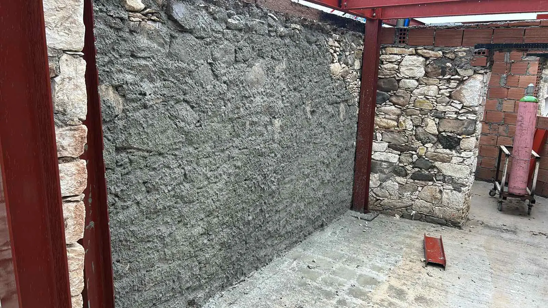
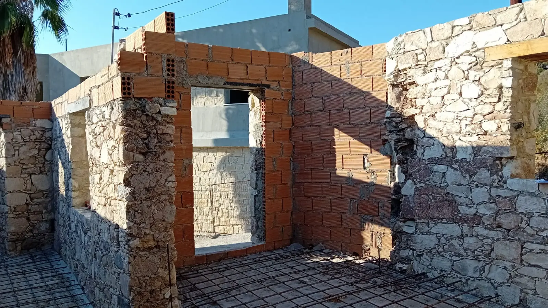
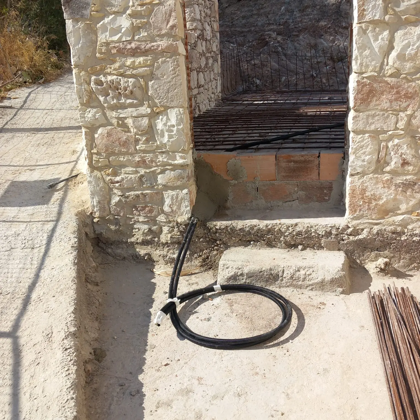
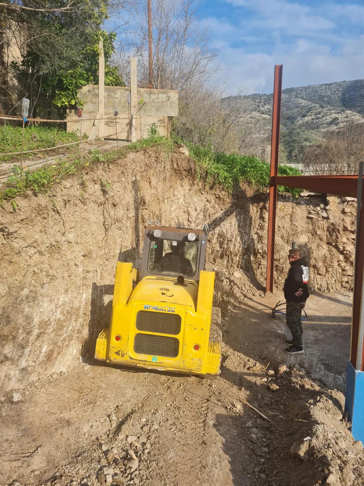
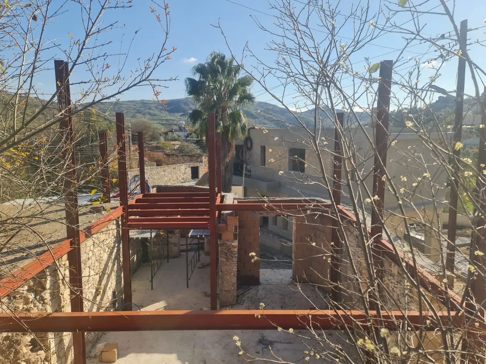
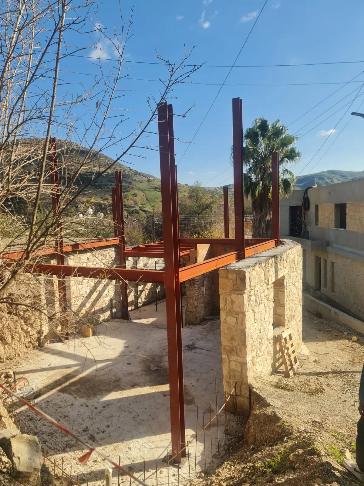
This site record documents renovation works at a village house in Episkopi, Paphos. Existing stone walls stand alongside new steel columns and beams, with close views of the connections between old masonry, new framing and blockwork. Wider photographs show the building footprint, neighbouring structures and the changing levels around the site.

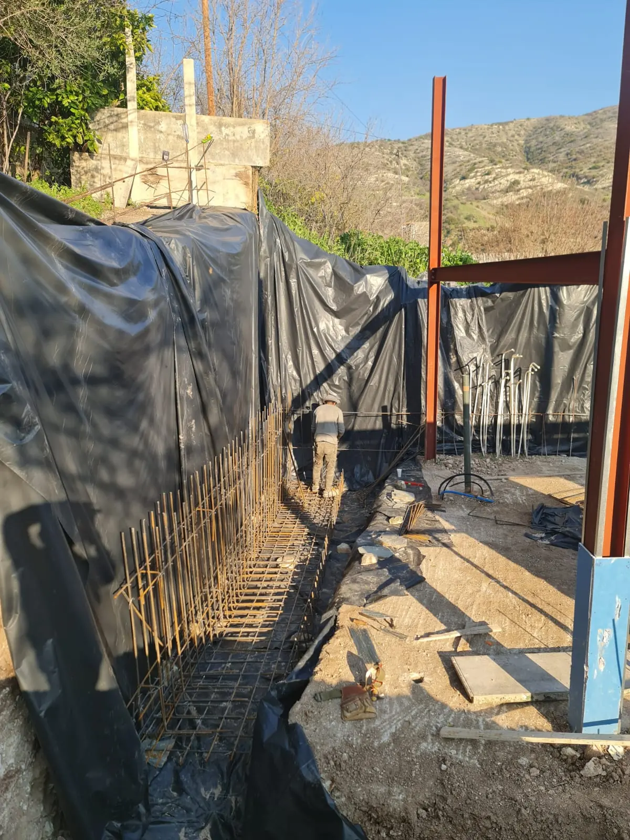
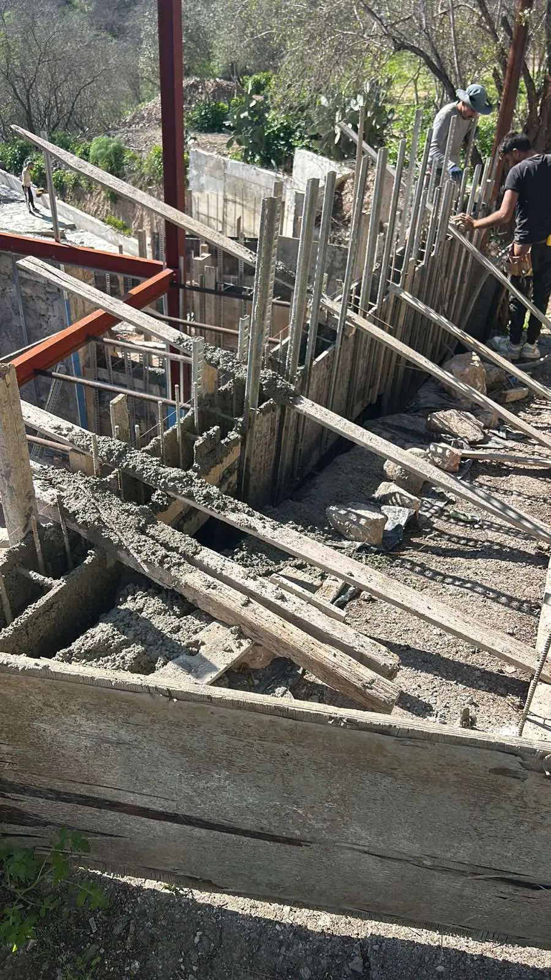
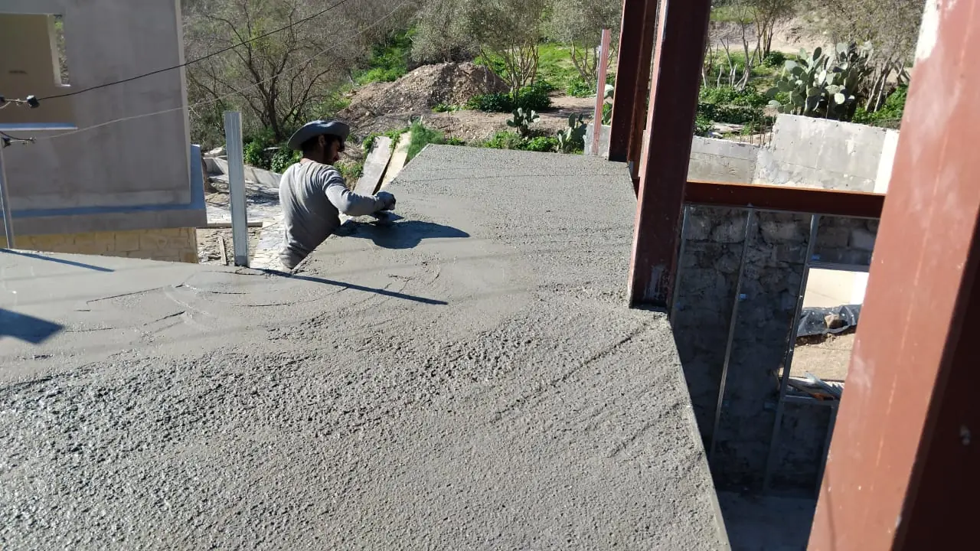
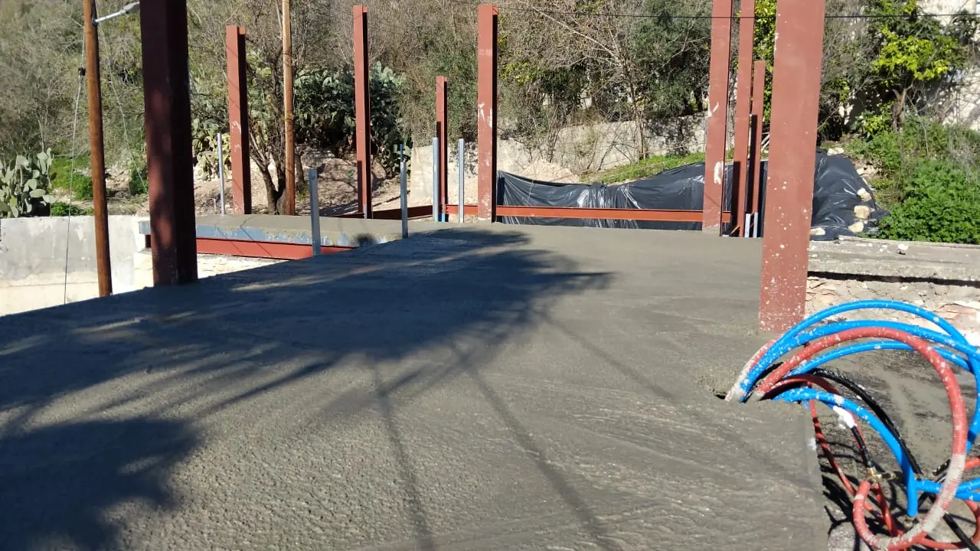
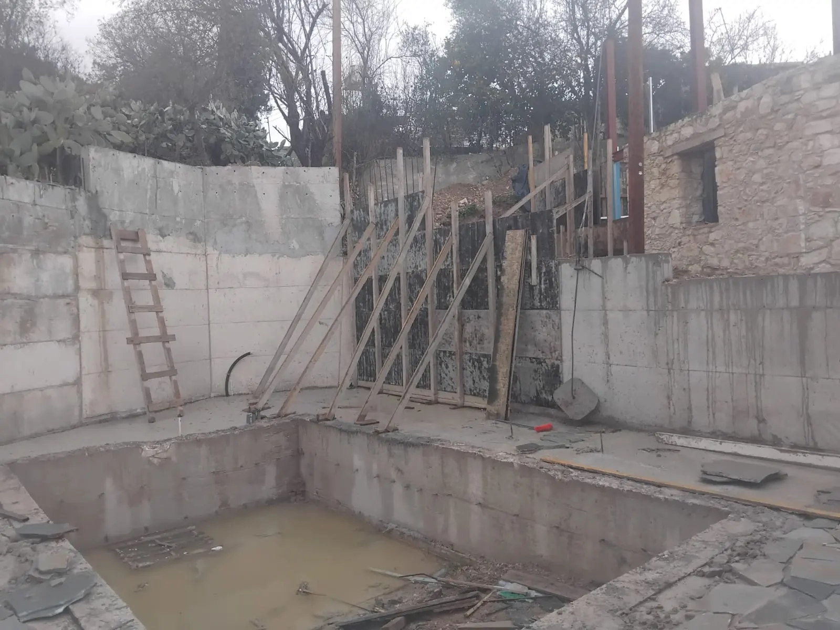
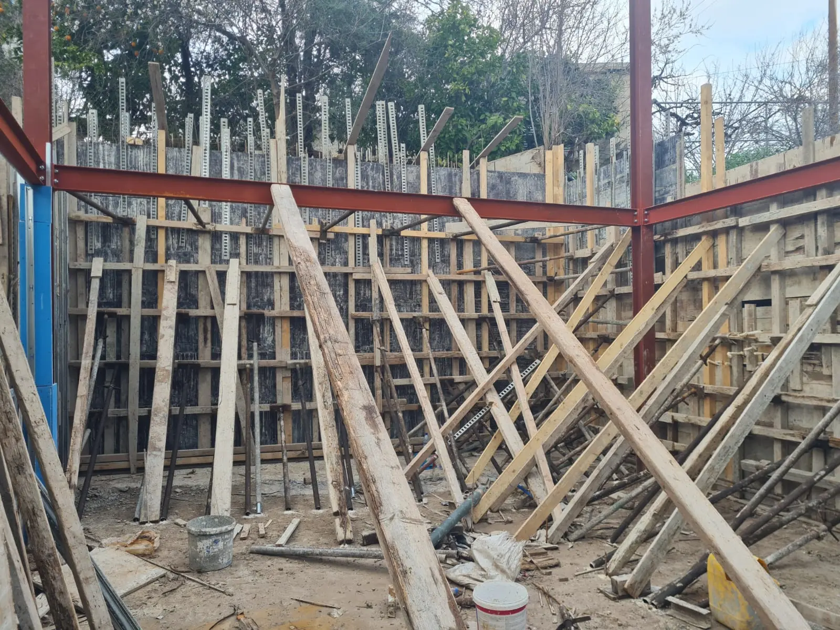
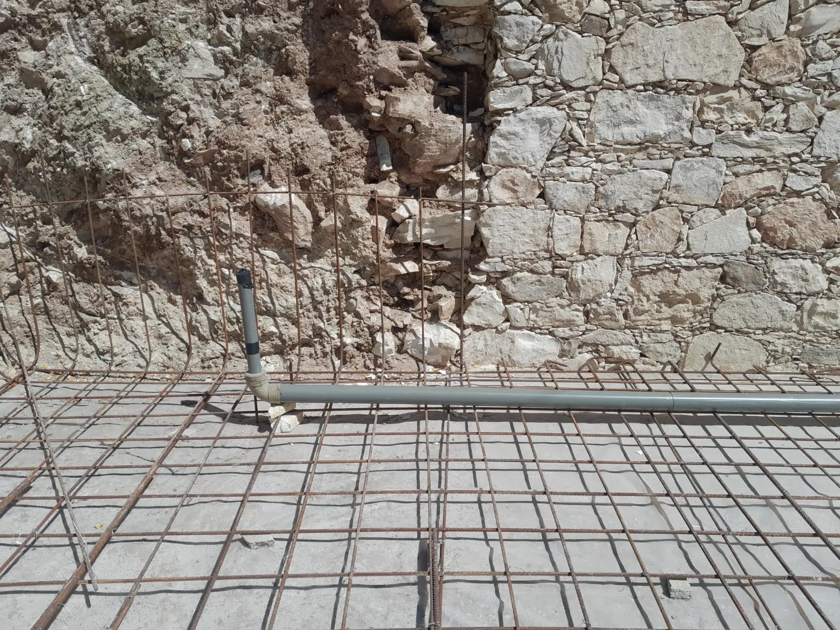
The gallery also records reinforcement mesh, concrete floor work, temporary supports, openings and service pipework during construction. The supplied videos provide further views of these stages and details. The photographs and clips present work in progress rather than a finished-property showcase; no completion date or unverified structural specification is assigned.
Site record

Renovation gallery

Site overview with steel framing above retained stone walls — Episkopi Village House Renovation - site photograph Steel columns beside existing stone masonry — Episkopi Village House Renovation - site photograph Upper steel-frame construction stage — Episkopi Village House Renovation - site photograph Building footprint and adjoining house — Episkopi Village House Renovation - site photograph Steel column beside a stone and brick opening — Episkopi Village House Renovation - site photograph Internal steel supports and stone wall faces — Episkopi Village House Renovation - site photograph Frame and courtyard viewed across the site — Episkopi Village House Renovation - site photograph Interior beams above the working area — Episkopi Village House Renovation - site photograph Retained stone walls and new columns — Episkopi Village House Renovation - site photograph Work along the retaining edge of the site — Episkopi Village House Renovation - site photograph Steel-frame elevation above the stone ground floor — Episkopi Village House Renovation - site photograph Covered work area beneath the steel frame — Episkopi Village House Renovation - site photograph Wide overview of the stone house and steel frame — Episkopi Village House Renovation - site photograph Floor reinforcement beside an existing stone wall — Episkopi Village House Renovation - site photograph Side view of the frame and retained masonry — Episkopi Village House Renovation - site photograph Temporary supports along the floor edge — Episkopi Village House Renovation - site photograph Changing ground levels beside the house — Episkopi Village House Renovation - site photograph Perimeter steel frame beside the boundary wall — Episkopi Village House Renovation - site photograph Formwork and temporary supports during construction — Episkopi Village House Renovation - site photograph Stone opening and adjoining wall detail — Episkopi Village House Renovation - site photograph Concrete floor finishing during site work — Episkopi Village House Renovation - site photograph Floor construction with service routes in view — Episkopi Village House Renovation - site photograph Wall and floor works within the building footprint — Episkopi Village House Renovation - site photograph Side access and retained stonework — Episkopi Village House Renovation - site photograph Work at a steel column and stone-wall junction — Episkopi Village House Renovation - site photograph Internal steel column and masonry detail — Episkopi Village House Renovation - site photograph Earthworks beside the retained building edge — Episkopi Village House Renovation - site photograph New block partition beside old stonework — Episkopi Village House Renovation - site photograph Internal masonry beneath the steel beams — Episkopi Village House Renovation - site photograph Supported construction stage beside the stone walls — Episkopi Village House Renovation - site photograph New brickwork around an opening in the stone building — Episkopi Village House Renovation - site photograph Stone entrance and service pipework — Episkopi Village House Renovation - site photograph Excavated ground beside the steel frame — Episkopi Village House Renovation - site photograph Reinforcement mesh meeting the stone wall — Episkopi Village House Renovation - site photograph Steel frame and surrounding village context — Episkopi Village House Renovation - site photograph Retained stone doorway with timber lintel — Episkopi Village House Renovation - site photograph Concrete floor and adjacent building — Episkopi Village House Renovation - site photograph Retained stone enclosure and ground-floor layout — Episkopi Village House Renovation - site photograph Steel framing above the stone wall — Episkopi Village House Renovation - site photograph

Site record

Renovation site videos

On-site clips documenting the renovation stages and construction details shown in the gallery.

Steel supports and formwork
Floor reinforcement beside the stone wall
Floor-mesh installation work
Overview of floor reinforcement
Masonry and service installation stages
Service pipework during renovation
Stone-house construction walkthrough
Internal site-progress walkthrough
Entrance and floor-work details

Let's build

Your project could be next.

Tell us about your site, your timeline, and your vision. We'll take it from there.