The project
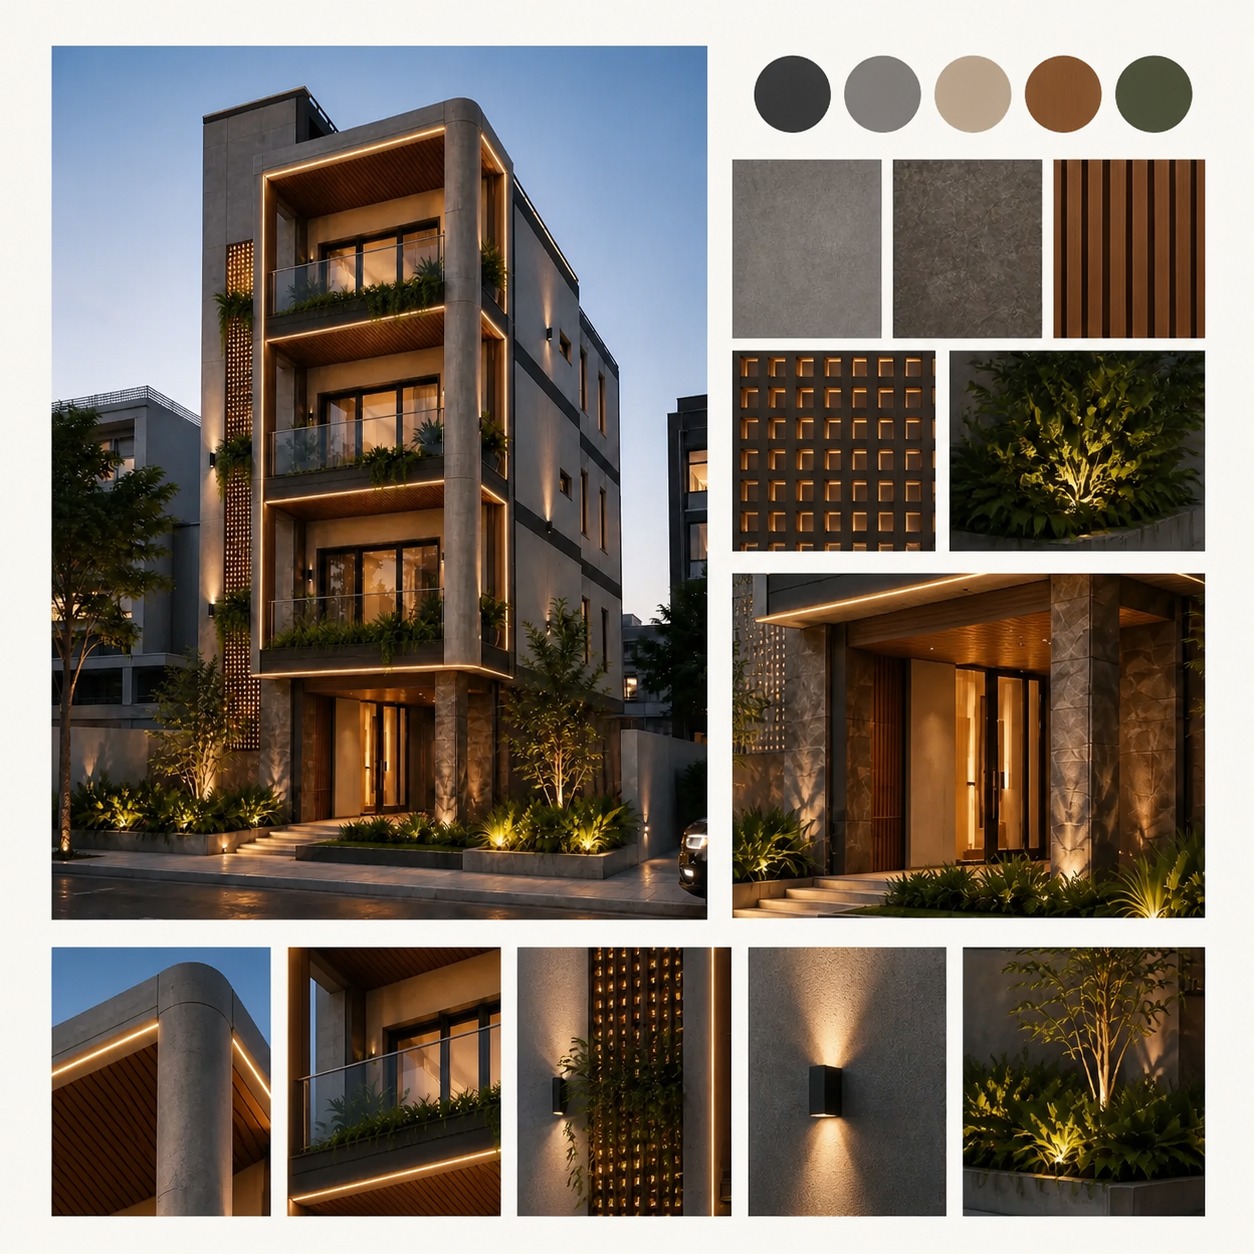
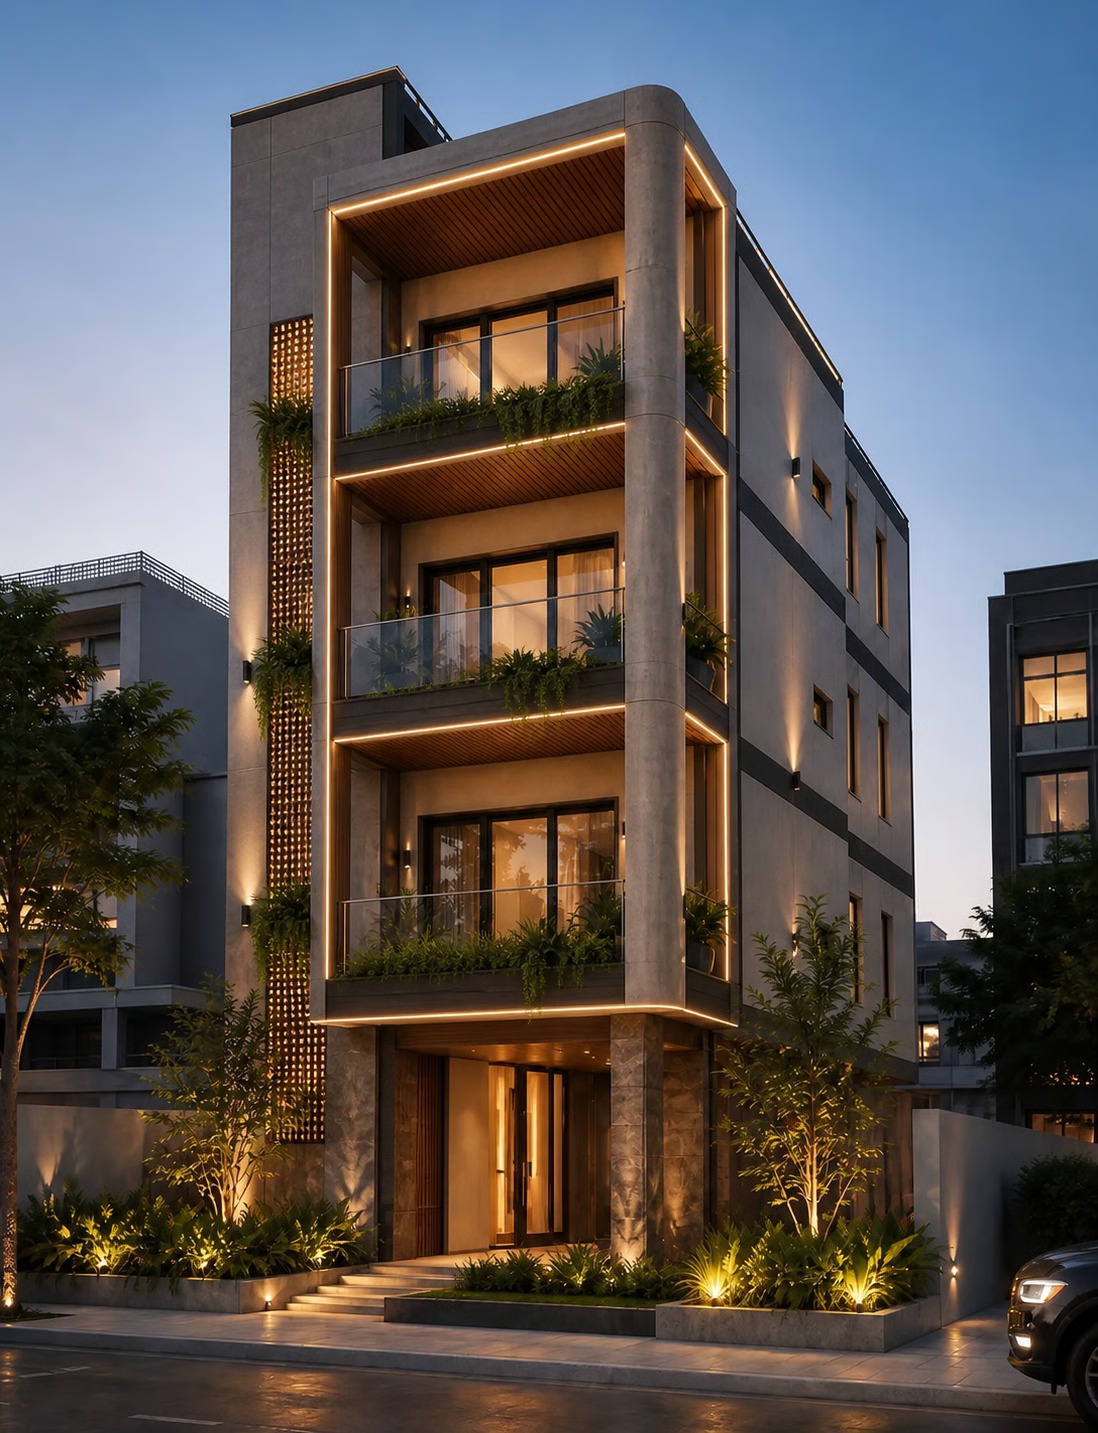
A proposed apartment building in Paphos, combining a slender contemporary facade with sheltered balconies, planted edges and warm architectural lighting. The exterior visualisation pairs grey mineral finishes and dark-framed glazing with timber-toned soffits, glass balustrades and a perforated vertical screen. The entrance and landscaped frontage continue the same restrained material palette, giving the proposal a clear residential identity.
Design in detail
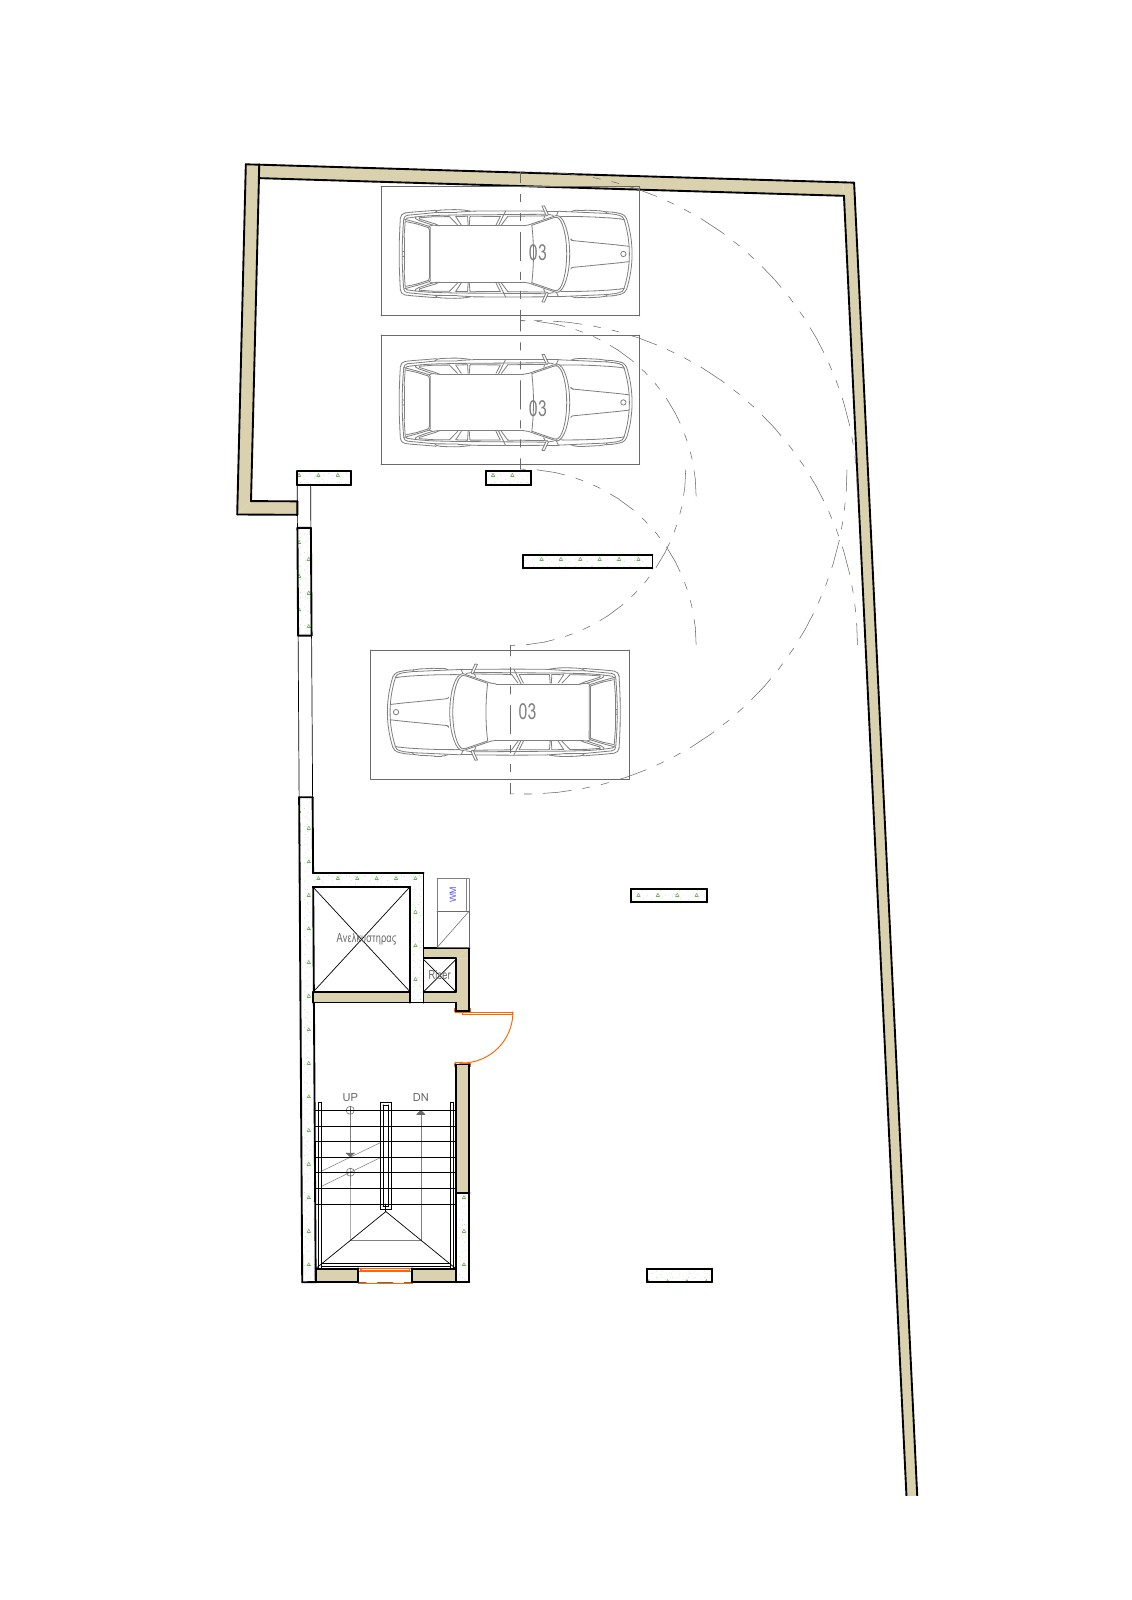
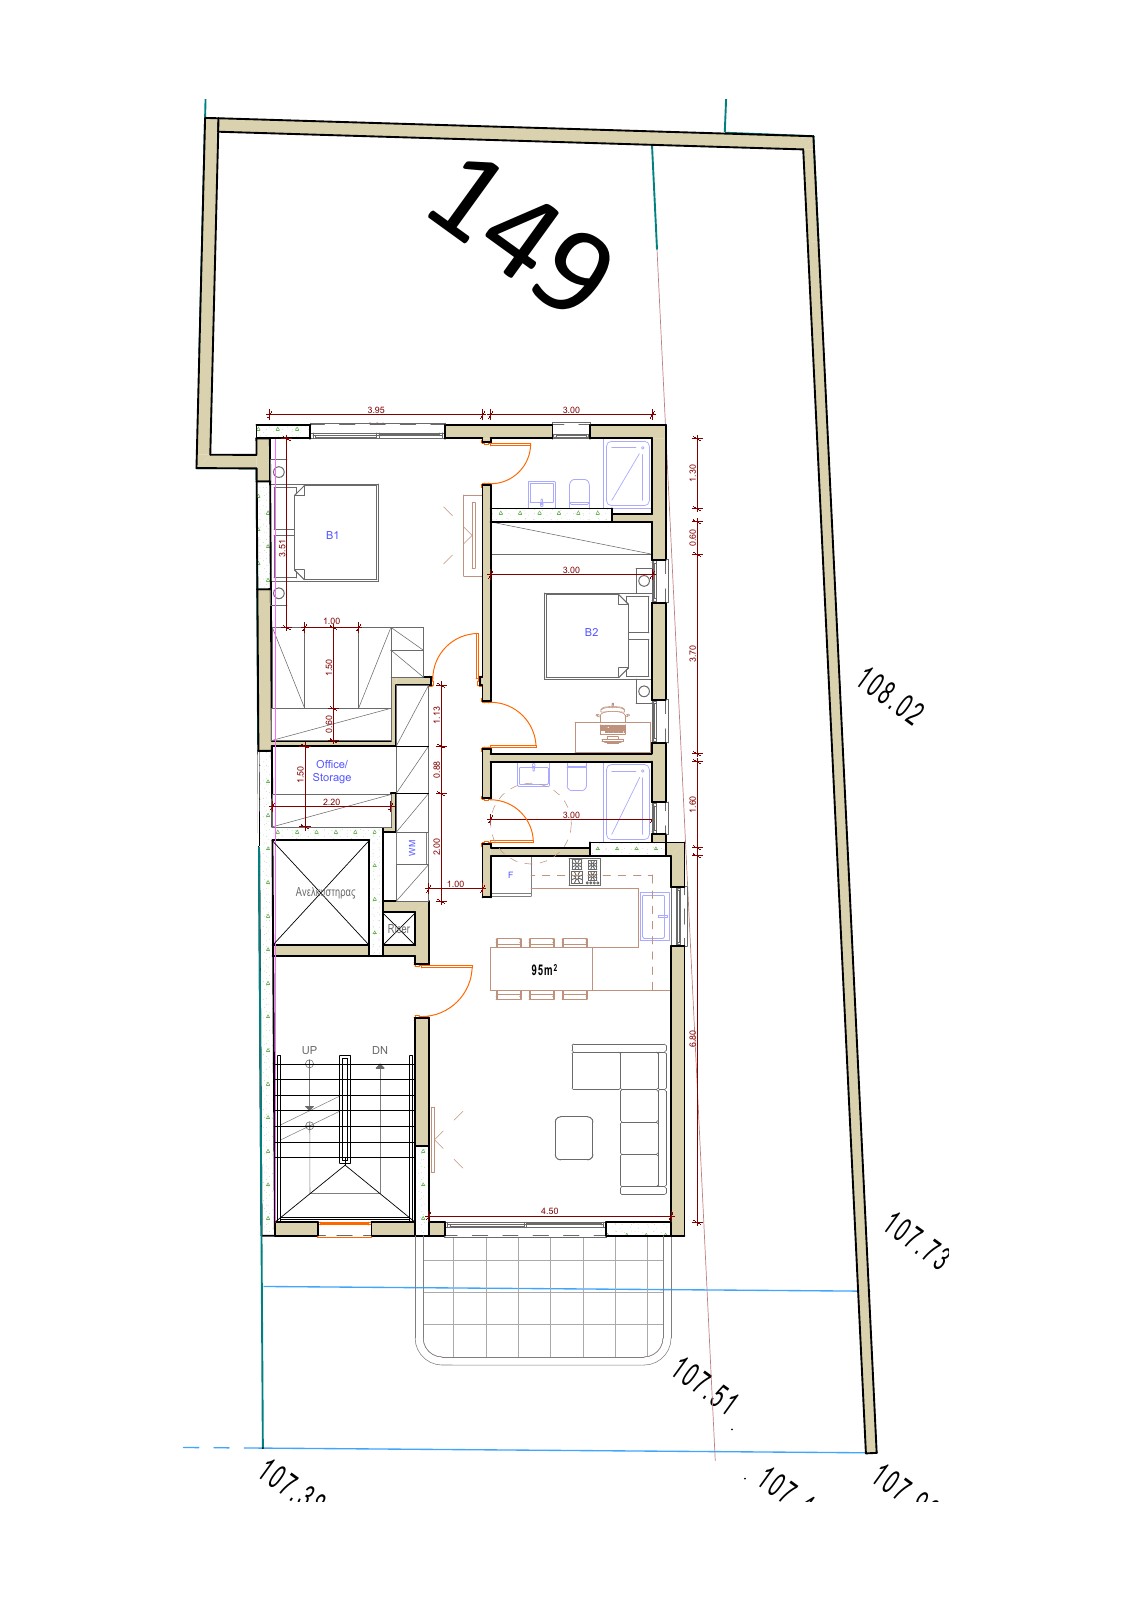
The revised apartment plan labels a 95 m2 two-bedroom layout with two bathrooms, an open-plan kitchen, dining and living area, a balcony and a separate office/storage room. A stair and lift core connects to the ground-floor layout, which shows three parking spaces. The supplied material board explores grey surfaces, timber-toned detailing, a patterned screen, planting and integrated lighting. The images and animated films illustrate the proposed design; they are not a record of completed construction.