Peyia Village Renovation

Renovation

Peyia Village Renovation

Location

Peyia, Paphos

Category

Renovation

Status

Renovation

The project

Residential renovation in Peyia village, Paphos, documented through roof work, exterior insulation, upper-floor glazing and poolside views.

Renovation in detail

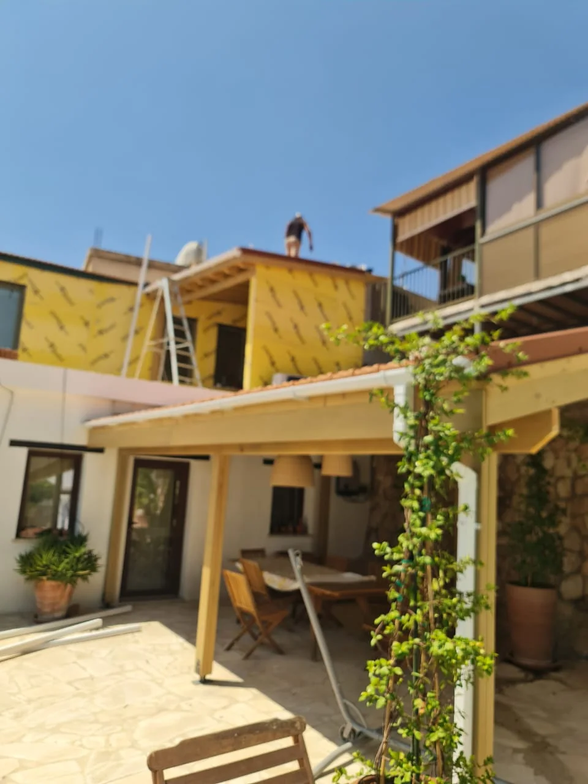
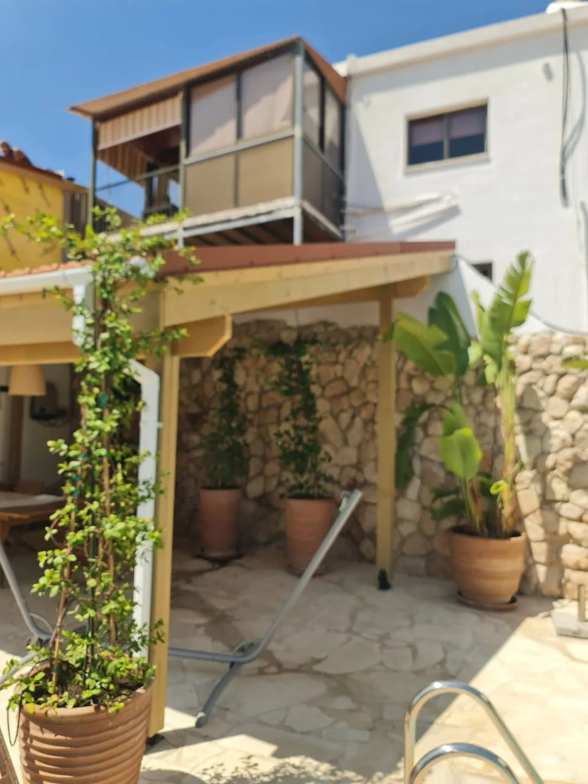
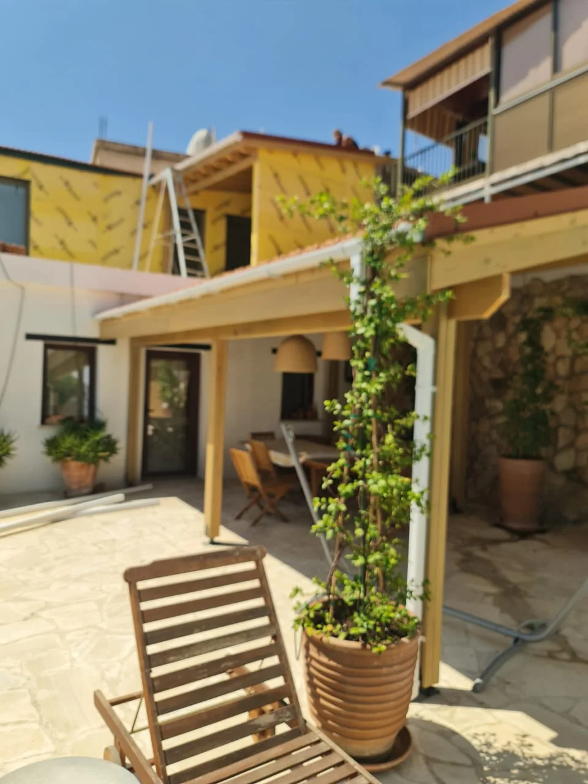
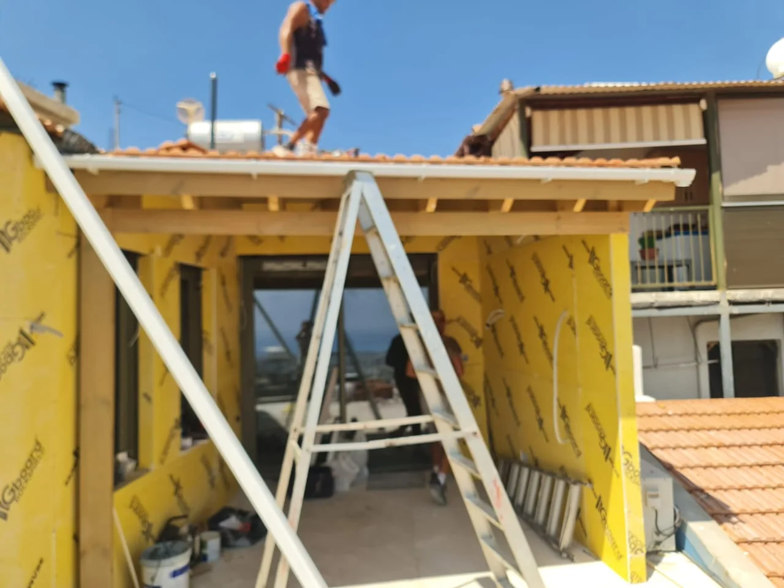
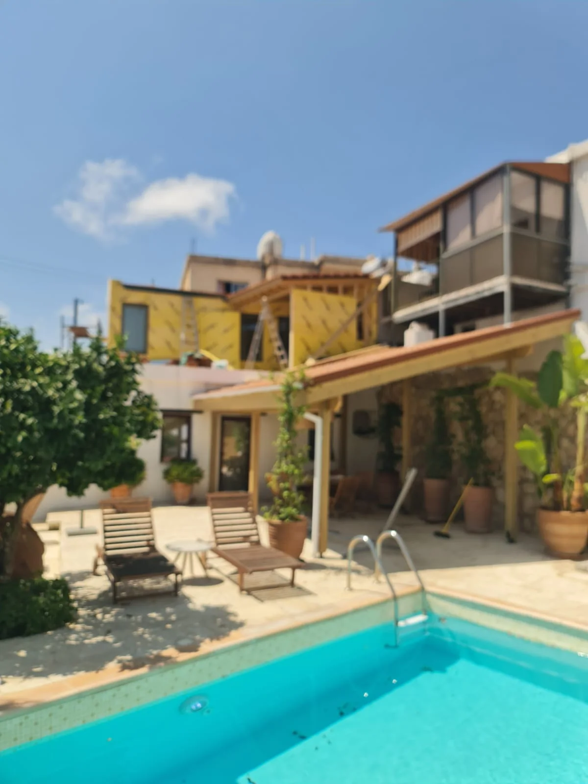
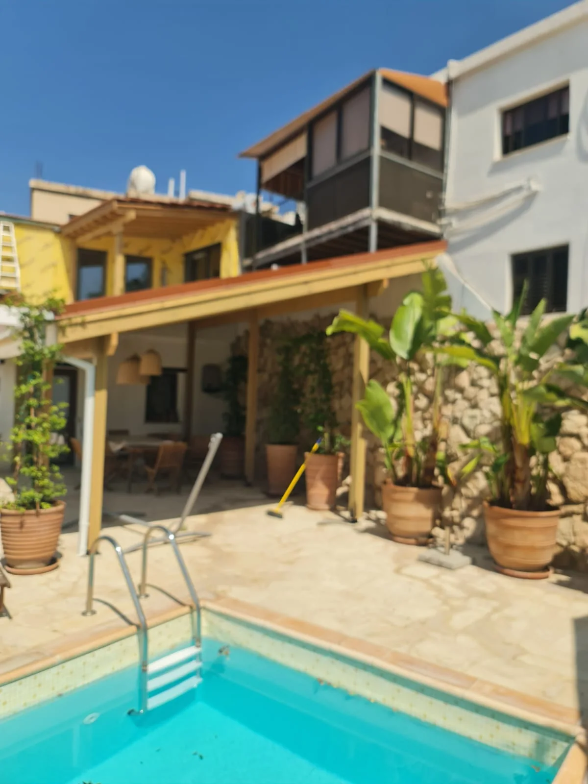
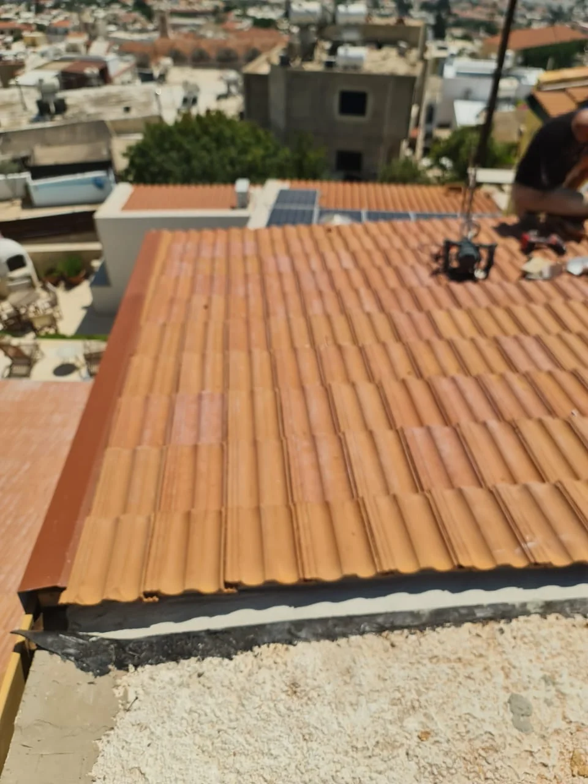
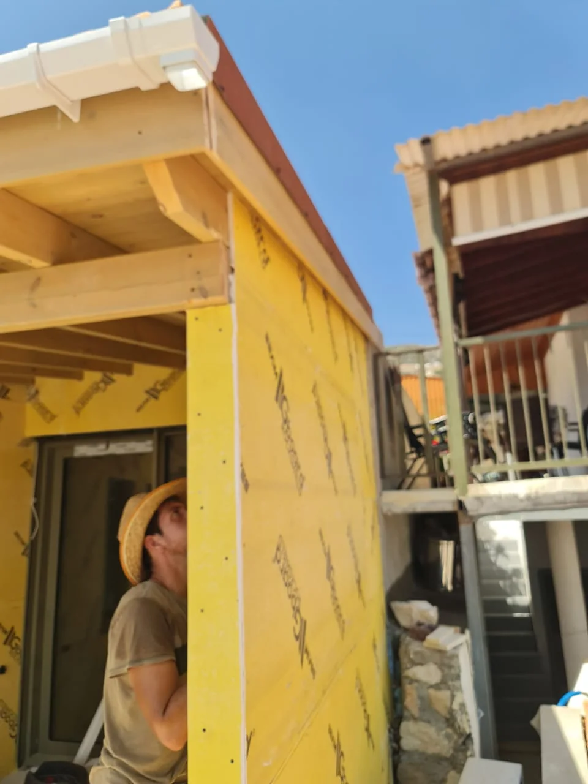
This photographic record follows visible renovation work at a residence in Peyia village. The images include roof tiles, a timber roof structure, exterior insulation during installation, and views of the upper-floor enclosure and poolside facade. Access equipment and work in progress appear alongside later views of the exterior.

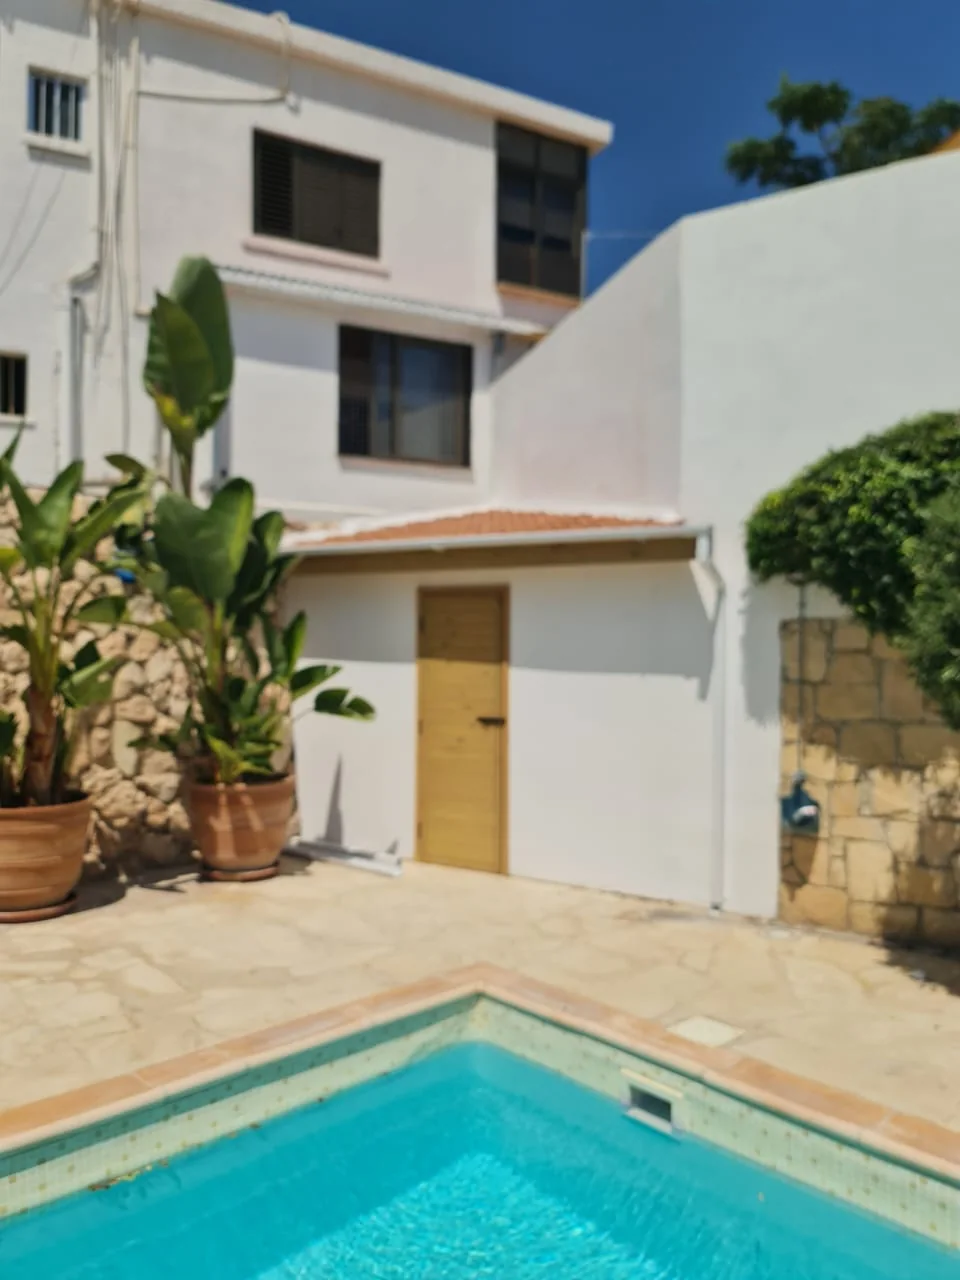
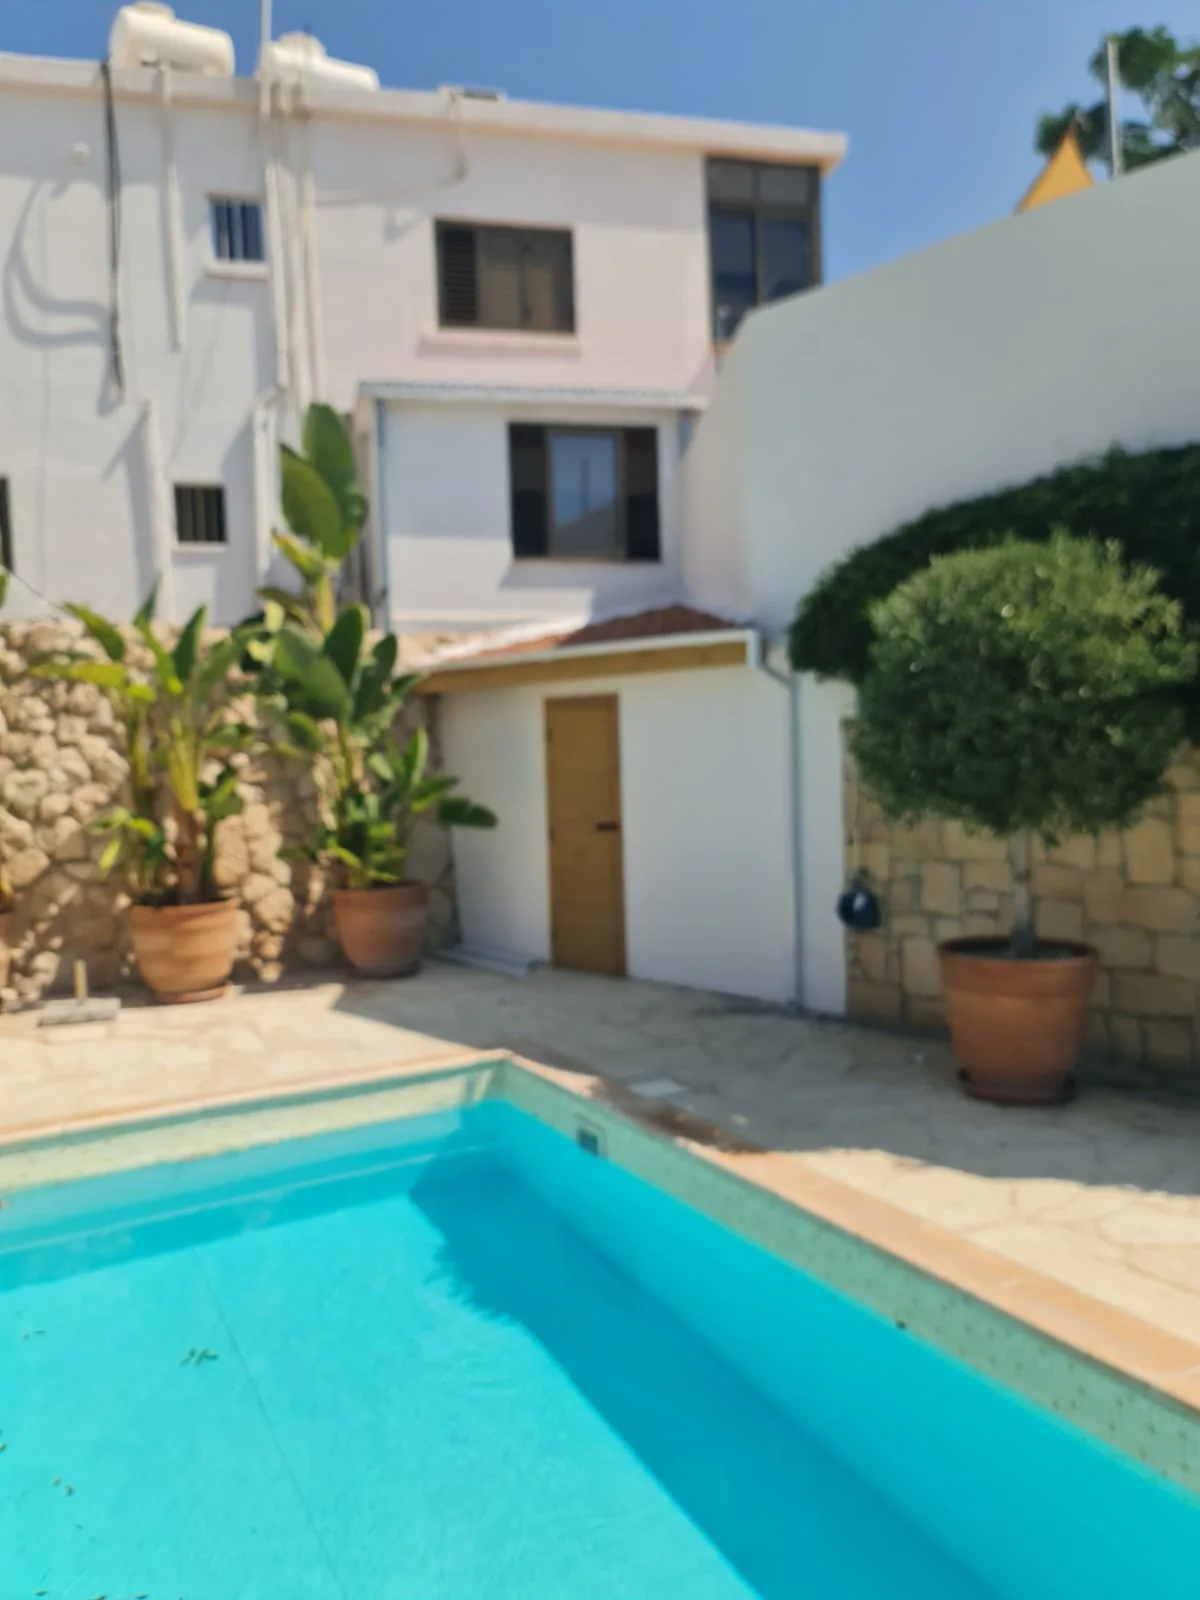
The gallery brings together construction details and wider views of the house, terrace and pool. The different stages illustrate changes to the roof and external envelope without assigning an unconfirmed completion year or claiming that the photographs document every part of the renovation.
Site record

Renovation gallery

Roof tiles and adjoining roof surface — Peyia Village Renovation - site photograph Exterior insulation beside a glazed opening — Peyia Village Renovation - site photograph Roof and envelope works above the pool terrace — Peyia Village Renovation - site photograph Upper-floor glazing and poolside facade — Peyia Village Renovation - site photograph Facade work viewed from the terrace — Peyia Village Renovation - site photograph Timber roof structure during renovation — Peyia Village Renovation - site photograph Poolside view of exterior renovation work — Peyia Village Renovation - site photograph Pool and upper-floor enclosure — Peyia Village Renovation - site photograph Poolside facade with upper-floor glazing — Peyia Village Renovation - site photograph House exterior and pool terrace — Peyia Village Renovation - site photograph

Let's build

Your project could be next.

Tell us about your site, your timeline, and your vision. We'll take it from there.